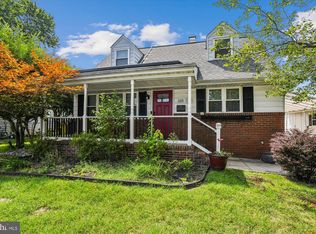
COMING SOON!!! Desirable Glen Burnie Park Cape Cod. 5 Bedrooms and 2 Full Baths. Large corner lot. HVAC, Electical Panel, HWH, Windows and full home remodel 2019. Roof replaced in 2016. Plenty of room in the basement to add another full bath. More Details to come. Professional Photos will be added closer to the active date.
Coming soon 10/09
$459,900
209 Ridgely Rd, Glen Burnie, MD 21061
5beds
1,755sqft
Single Family Residence
Built in 1956
7,900 Square Feet Lot
$433,300 Zestimate®
$262/sqft
$-- HOA
What's special
- 44 days
- 125
- 7
Zillow last checked:
Listing updated:
Listed by:
Laura Scott 443-802-7166,
Keller Williams Realty Centre 4103120000
Source: Bright MLS,MLS#: MDAA2154282
Facts & features
Interior
Bedrooms & bathrooms
- Bedrooms: 5
- Bathrooms: 2
- Full bathrooms: 2
- Main level bathrooms: 1
- Main level bedrooms: 2
Basement
- Area: 780
Heating
- Heat Pump, Natural Gas
Cooling
- Other, Natural Gas
Appliances
- Included: Gas Water Heater
Features
- Basement: Partially Finished
- Has fireplace: No
Interior area
- Total structure area: 1,950
- Total interior livable area: 1,755 sqft
- Finished area above ground: 1,170
- Finished area below ground: 585
Property
Parking
- Total spaces: 1
- Parking features: Attached Carport, Driveway
- Carport spaces: 1
- Has uncovered spaces: Yes
Accessibility
- Accessibility features: None
Features
- Levels: Two
- Stories: 2
- Pool features: None
Lot
- Size: 7,900 Square Feet
Details
- Additional structures: Above Grade, Below Grade
- Parcel number: 020432302327500
- Zoning: R5
- Special conditions: Standard
Construction
Type & style
- Home type: SingleFamily
- Architectural style: Cape Cod
- Property subtype: Single Family Residence
Materials
- Brick, Brick Front, Vinyl Siding
- Foundation: Brick/Mortar
- Roof: Architectural Shingle
Condition
- New construction: No
- Year built: 1956
- Major remodel year: 2019
Utilities & green energy
- Sewer: Public Sewer
- Water: Public
Community & HOA
Community
- Subdivision: Glen Burnie Park
HOA
- Has HOA: No
Location
- Region: Glen Burnie
Financial & listing details
- Price per square foot: $262/sqft
- Tax assessed value: $322,300
- Annual tax amount: $3,527
- Date on market: 10/9/2026
- Listing agreement: Exclusive Right To Sell
- Listing terms: Cash,FHA,VA Loan,Conventional
- Ownership: Fee Simple
Estimated market value
$433,300
$412,000 - $455,000
$3,045/mo
Price history
| Date | Event | Price |
|---|---|---|
| 8/21/2023 | Sold | $405,000+1.3%$231/sqft |
Source:  Bright MLS #MDAA2065092 Report a problem Bright MLS #MDAA2065092 Report a problem | ||
| 7/24/2023 | Pending sale | $399,900$228/sqft |
Source: Bright MLS #MDAA2065092 Report a problem | ||
| 7/23/2023 | Listing removed | $399,900$228/sqft |
Source: Bright MLS #MDAA2065092 Report a problem | ||
| 7/21/2023 | Listed for sale | $399,900$228/sqft |
Source: Bright MLS #MDAA2065092 Report a problem | ||
Public tax history
| Year | Property taxes | Tax assessment |
|---|---|---|
| 2025 | $3,569 +19.2% | $284,800 +4.1% |
| 2024 | $2,994 +4.6% | $273,467 +4.3% |
| 2023 | $2,862 +9.2% | $262,133 +4.5% |
| 2022 | $2,621 +3.1% | $250,800 +3.1% |
| 2021 | $2,541 +3.1% | $243,167 +3.2% |
| 2020 | $2,464 +3.3% | $235,533 +3.3% |
| 2019 | $2,386 +3.6% | $227,900 +0.3% |
| 2018 | $2,303 -0.2% | $227,133 +0.3% |
| 2017 | $2,307 | $226,367 +0.3% |
| 2016 | -- | $225,600 +4.7% |
| 2015 | -- | $215,567 +4.9% |
| 2014 | -- | $205,533 +5.1% |
| 2013 | -- | $195,500 |
| 2012 | -- | $195,500 |
| 2011 | -- | $195,500 -27.7% |
| 2010 | -- | $270,460 +6.8% |
| 2009 | -- | $253,336 +7.2% |
| 2008 | -- | $236,213 +7.8% |
| 2007 | -- | $219,090 +17.4% |
| 2006 | -- | $186,600 +21.1% |
| 2005 | -- | $154,110 +26.7% |
| 2004 | -- | $121,620 +2.4% |
| 2003 | -- | $118,806 +2.4% |
| 2002 | -- | $115,993 +2.5% |
| 2001 | -- | $113,180 |
Find assessor info on the county website
Monthly payment
Est. payment
Payment breakdown
Explore the cost of this home by adjusting the details. Changes won't be saved.Climate risks
Neighborhood: 21061
Nearby schools
Schools provided by the listing agent
- District: Anne Arundel County Public Schools
Source: Bright MLS. This data may not be complete. We recommend contacting the local school district to confirm school assignments for this home.
Similar homes
- $415,0003 bd2 ba2.3k sqft28 Cedar Dr, Glen Burnie, MD 21060For Sale

 MLS ID #MDAA2156988, Lee Hatfield, Keller Williams Flagship. Bright MLS
 - $394,9004 bd3 ba1.4k sqft830 Bentwillow Dr, Glen Burnie, MD 21061For Sale
 MLS ID #MDAA2149704, Jim Brennan, Iron Valley Real Estate Charm City. Bright MLS
 - $449,9004 bd4 ba1.9k sqft6410 Laurel Dr, Baltimore, MD 21207For Sale
 MLS ID #MDBC2175252, Antonio Simpson, Keller Williams Flagship. Bright MLS
 - $499,0003 bd3 ba1.5k sqft1307 Roundhouse Ct, Severn, MD 21144For Sale
 MLS ID #MDAA2157006, Ginnie Roberts, Douglas Realty, LLC. Bright MLS
 - $494,9873 bd2 ba2k sqft12902 Kendale Ln, Bowie, MD 20715For SaleMLS ID #MDPG2218934, Daniel Khoshtinat, RE/MAX Leading Edge. Bright MLS
- $369,0004 bd2 ba1.2k sqft312 4th Ave, Baltimore, MD 21227For SaleMLS ID #MDBC2175872, Hezeldee Klinger, Redfin Corp. Bright MLS
- $475,0004 bd3 ba1.5k sqft1368 Galloway Rd, Odenton, MD 21113For SaleMLS ID #MDAA2141240, Alex Burrell-Hodges, Cottage Street Realty LLC. Bright MLS
- $425,0004 bd3 ba1.7k sqft2932 Crystal Palace Ln, Pasadena, MD 21122For SaleMLS ID #MDAA2153486, Vanessa Bailey, Taylor Properties. Bright MLS
- $480,0006 bd5 ba1.9k sqft2128 Old Eastern Ave, Baltimore, MD 21220For SaleMLS ID #MDBC2152436, Carmella Taylor, Cummings & Co. Realtors. Bright MLS
- $480,0004 bd2 ba1.7k sqft12504 Saber Ln, Bowie, MD 20715For SaleMLS ID #MDPG2214504, Jacki Gee-Ferko, Straight Source Real Estate Brokers, LLC. Bright MLS
- $465,0004 bd3 ba1.3k sqft10801 Saville Ct, Bowie, MD 20721For SaleMLS ID #MDPG2214080, Luther Williams, Samson Properties. Bright MLS
- $440,0004 bd2 ba1.5k sqft8608 Portsmouth Dr, Laurel, MD 20708For SaleMLS ID #MDPG2209002, German Llerena, RLAH @properties. Bright MLS
- $575,0004 bd3 ba2.1k sqft9453 Penfield Ct, Columbia, MD 21045For SaleMLS ID #MDHW2073622, Ellen Eylanbekov, Compass. Bright MLS
- $525,0004 bd3 ba2.1k sqft906 Southwick Dr, Baltimore, MD 21286For SaleMLS ID #MDBC2174834, Jory Frankle, Northrop Realty. Bright MLS
- $480,0005 bd2 ba2.4k sqft7903 Legation Rd, Hyattsville, MD 20784For SaleMLS ID #MDPG2217560, Manuel Gonzales, First Decision Realty LLC. Bright MLS
- $524,9004 bd3 ba2k sqft2316 Weymouth Ln, Crofton, MD 21114For SaleMLS ID #MDAA2157288, Jamie Koehler, Cummings & Co. Realtors. Bright MLS
- $475,0004 bd3 ba1.8k sqft15607 Peyton Ct, Bowie, MD 20716For SaleMLS ID #MDPG2216302, David L Norkus, Choice Properties, Inc.. Bright MLS
