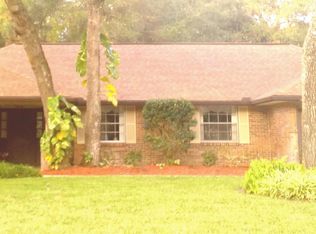
Set on a dune on a stunning lot of nearly half an acre sits this family home that was loved for many generations. This home is a great opportunity for a family or growing family to put their own mark on it and really make it shine. Starting with the huge, beautiful, nearly half-acre lot with mature trees, bamboo and so much privacy in one of Ormond's most coveted locations, this home has amazing curb appeal, with a winding sidewalk, carriage lights, and a traditional rocking chair front porch. When you transition to the large front porch with a swing, you are overlooking the quiet street known as River Bluff Drive. Inside you will find an entry foyer, two living areas, one of them especially large with a wood-burning fireplace and cozy paneling. There is a second more formal living room and both living spaces transition easily to the dining room. From there, you will find a good-sized kitchen on the main level as well. The ground level contains a two-car oversized garage for all of your storage needs, and the house is abundantly filled with closets as well, from coat closets to linen closets to walk-in closets - and little nooks here and there. On the second floor you will find two guest bedrooms and a bathroom they share, as well as an enormous primary suite with its own private bathroom. Above the garage is a fully finished fourth bedroom that can easily be converted into an in-law home, college student residence, game room, workout room, large bedroom, private office or anything your heart desires. Behind the main home, you will also find a screened porch and a large patio area that could contain a summer kitchen, fire pit, entertainment area and more. With a half-acre lot, you can also easily put in the pool of your dreams and still have plenty of yard for the children and pets to play. This home features a brand-new roof, all new interior paint, revamped siding in the rear of the home, one newer AC unit, new light fixtures, new fans, and a home warranty is being provided by the seller. All information taken from the tax record, and while deemed reliable, cannot be guaranteed.
Closed
$450,000
209 River Bluff Dr, Ormond Beach, FL 32174
4beds
2,853sqft
Single Family Residence, Residential
Built in 1979
0.51 Acres Lot
$497,500 Zestimate®
$158/sqft
$3,235 Estimated rent
Home value
$497,500
$463,000 - $537,000
$3,235/mo
Zestimate® history
Owner options
List your home for rent
$3,235/mo
Rent Zestimate®
Find your next renter with Zillow Rental Manager. Plus, with online applications, you can quickly screen prospective tenants – for free.
$3,235/mo
Rent Zestimate®
Refinance and save
$3,101/mo
Est. payment
Refinancing to a lower rate could help reduce your monthly payments and save thousands over the life of the loan.
$3,101/mo
Est. payment
Explore your selling options
Work with a Zillow partner agent
Leverage their expertise and Zillow's premium Showcase listings to get your home seen by more buyers.
Get startedList with your own agent
Get your home in front of millions of buyers by listing it on Zillow.
Learn how to do itSell it yourself
Take full control of how buyers see your home on Zillow by listing For Sale by Owner (FSBO).
List your homeWhat's special
Zillow last checked:
Listing updated:
Listed by:
Kelly Ferguson 386-235-0572,
Simply Real Estate
Bought with:
Jason Voelz, 3479291
Coldwell Banker Coast Realty
Source: DBAMLS,MLS#: 1201123
Facts & features
Interior
Bedrooms & bathrooms
- Bedrooms: 4
- Bathrooms: 3
- Full bathrooms: 2
- 1/2 bathrooms: 1
Bedroom 1
- Level: Main
- Area: 500 Square Feet
- Dimensions: 20.00 x 25.00
Kitchen
- Level: Main
- Area: 380 Square Feet
- Dimensions: 20.00 x 19.00
Heating
- Central
Cooling
- Central Air, Multi Units
Appliances
- Included: Refrigerator, Electric Water Heater, Electric Oven, Dishwasher
- Laundry: Electric Dryer Hookup, Washer Hookup
Features
- Ceiling Fan(s), Entrance Foyer, In-Law Floorplan, Walk-In Closet(s)
- Flooring: Carpet, Tile
- Has fireplace: Yes
- Fireplace features: Wood Burning
Interior area
- Total structure area: 3,861
- Total interior livable area: 2,853 sqft
Property
Parking
- Total spaces: 2
- Parking features: Garage
- Garage spaces: 2
Features
- Levels: Two
- Stories: 2
- Patio & porch: Front Porch, Patio, Screened
- Pool features: None
- Has view: Yes
- View description: Trees/Woods
Lot
- Size: 0.51 Acres
- Dimensions: 100 x 224
- Features: Irregular Lot
Details
- Parcel number: 324223001340
Construction
Type & style
- Home type: SingleFamily
- Architectural style: Traditional
- Property subtype: Single Family Residence, Residential
Materials
- Vinyl Siding
- Foundation: Slab
- Roof: Shingle
Condition
- Fixer
- New construction: No
- Year built: 1979
Utilities & green energy
- Sewer: Public Sewer
- Water: Public
- Utilities for property: Cable Available, Electricity Connected, Sewer Connected
Community & HOA
Community
- Subdivision: Tomoka Oaks
HOA
- Has HOA: Yes
- HOA name: Tomoka Oaks
Location
- Region: Ormond Beach
Financial & listing details
- Price per square foot: $158/sqft
- Tax assessed value: $357,220
- Annual tax amount: $5,684
- Date on market: 7/5/2024
- Listing terms: Cash,Conventional,FHA,VA Loan
- Electric utility on property: Yes
- Road surface type: Paved
Price history
| Date | Event | Price |
|---|---|---|
| 10/18/2024 | Sold | $450,000-10%$158/sqft |
Source:  DBAMLS #1201123 Report a problem DBAMLS #1201123 Report a problem | ||
| 9/13/2024 | Pending sale | $499,900$175/sqft |
Source: DBAMLS #1201123 Report a problem | ||
| 7/22/2024 | Price change | $499,900-2.9%$175/sqft |
Source: DBAMLS #1201123 Report a problem | ||
| 7/5/2024 | Listed for sale | $514,900$180/sqft |
Source: DBAMLS #1201123 Report a problem | ||
Public tax history
| Year | Property taxes | Tax assessment |
|---|---|---|
| 2025 | $3,858 -30.4% | $278,205 -18.7% |
| 2024 | $5,545 -2.4% | $342,091 -1.7% |
| 2023 | $5,684 +142.8% | $348,068 +88.2% |
| 2022 | $2,341 | $184,986 +3% |
| 2021 | -- | $179,598 +1.4% |
| 2020 | $2,377 | $177,118 +2.3% |
| 2019 | $2,377 +2% | $173,136 +1.9% |
| 2018 | $2,329 -0.3% | $169,908 +2.1% |
| 2017 | $2,335 -1.6% | $166,413 +2.1% |
| 2016 | $2,374 -1% | $162,990 +0.7% |
| 2015 | $2,398 -2.4% | $161,857 +0.8% |
| 2014 | $2,456 | $160,572 +1.5% |
| 2013 | -- | $158,199 +1.7% |
| 2012 | -- | $155,555 -0.8% |
| 2011 | -- | $156,805 -4.1% |
| 2010 | -- | $163,448 +2.7% |
| 2009 | -- | $159,151 +3.1% |
| 2007 | -- | $154,361 -0.5% |
| 2006 | -- | $155,114 +6.1% |
| 2005 | -- | $146,210 +3% |
| 2004 | -- | $141,951 +1.9% |
| 2003 | -- | $139,304 +2.4% |
| 2002 | -- | $136,039 +4.2% |
| 2001 | -- | $130,571 +3% |
| 2000 | -- | $126,768 |
Find assessor info on the county website
Neighborhood: 32174
Nearby homes
- $410,0003 bd2 ba1.8k sqft207 River Bluff Dr, Ormond Beach, FL 32174Off Market
- $417,9004 bd4 ba2.5k sqft22 Rio Pinar Trl, Ormond Beach, FL 32174Off Market
- $375,4003 bd2 ba1.8k sqft220 Rio Pinar Dr, Ormond Beach, FL 32174Off Market
- $375,9003 bd2 ba1.9k sqft216 Rio Pinar Dr, Ormond Beach, FL 32174Off Market
- $441,0003 bd2 ba2.6k sqft224 Rio Pinar Dr, Ormond Beach, FL 32174Off Market
- $461,7004 bd2 ba2.5k sqft213 River Bluff Dr, Ormond Beach, FL 32174Off Market
- $442,1004 bd2 ba2k sqft2 Carmel Ct, Ormond Beach, FL 32174Off Market
- $364,3130.264 Acres212 Rio Pinar Dr, Ormond Beach, FL 32174Off Market
Nearby schools
GreatSchools rating
- 7/10Tomoka Elementary SchoolGrades: PK-5Distance: 1.3 mi
- 5/10David C Hinson Sr Middle SchoolGrades: 6-8Distance: 3.6 mi
- 7/10Seabreeze High SchoolGrades: 9-12Distance: 4.6 mi
Get a cash offer in 3 minutes
Find out how much your home could sell for in as little as 3 minutes with a no-obligation cash offer.
Estimated market value
$497,500
Get a cash offer in 3 minutes
Find out how much your home could sell for in as little as 3 minutes with a no-obligation cash offer.
Estimated market value
$497,500
- Florida
- Volusia County
- Ormond Beach
- 32174
- 209 River Bluff Dr
Nearby cities
Nearby neighborhoods
Nearby zip codes
Other Ormond Beach Topics
