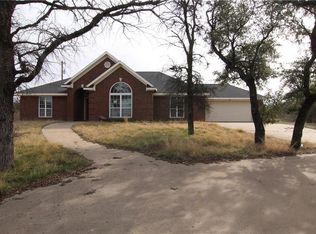
Here's a 2009 Tilson custom home on a one acre lot that's just about 8 minutes from I-20 and downtown Eastland! This tree covered lot has plenty of room for a shop or a huge back yard. The home has about 1690 sq ft of living space and features an open concept kitchen, dining and living area. The kitchen has beautiful wood cabinets and tile counters, with a matching island. Wood laminate floors throughout the living areas and bedrooms, with tile floors in the bathrooms. There's a separate full size laundry room and an additional extra large closet in the hallway. Lots of beautiful windows bring in plenty of natural light into every room! Some flooring in the living room and dining room shows signs of wear, and the seller will give an allowance for flooring, with an acceptable offer. Just a few minutes drive to the public boat ramp on Lake Leon, so bring your watercraft and fishing gear!
Sold
Price Unknown
209 Robert Parker Way, Eastland, TX 76448
3beds
1,690sqft
Single Family Residence
Built in 2009
1 Acres Lot
$266,500 Zestimate®
$--/sqft
$1,832 Estimated rent
Home value
$266,500
Estimated sales range
Not available
$1,832/mo
Zestimate® history
Owner options
List your home for rent
$1,832/mo
Rent Zestimate®
Find your next renter with Zillow Rental Manager. Plus, with online applications, you can quickly screen prospective tenants – for free.
$1,832/mo
Rent Zestimate®
Refinance and save
Refinancing to a lower rate could help reduce your monthly payments and save thousands over the life of the loan.
Explore your selling options
Work with a Zillow partner agent
Leverage their expertise and Zillow's premium Showcase listings to get your home seen by more buyers.
Get startedList with your own agent
Get your home in front of millions of buyers by listing it on Zillow.
Learn how to do itSell it yourself
Take full control of how buyers see your home on Zillow by listing For Sale by Owner (FSBO).
List your homeWhat's special
Wood laminate floorsTile countersNatural lightLots of beautiful windowsTree covered lotBeautiful wood cabinets
Zillow last checked:
Listing updated:
Listed by:
Glenn Copeland 0669290 254-629-3800,
Copeland and Co 254-629-3800
Bought with:
Laine Johnson
CAPSTONE REAL ESTATE
Source: NTREIS,MLS#: 20755209
Facts & features
Interior
Bedrooms & bathrooms
- Bedrooms: 3
- Bathrooms: 2
- Full bathrooms: 2
Primary bedroom
- Features: Walk-In Closet(s)
- Level: First
- Dimensions: 1 x 1
Living room
- Features: Ceiling Fan(s), Fireplace
- Level: First
- Dimensions: 1 x 1
Heating
- Central, Electric
Cooling
- Central Air, Electric
Appliances
- Included: Dishwasher, Electric Range, Microwave
- Laundry: Washer Hookup, Electric Dryer Hookup, Laundry in Utility Room
Features
- High Speed Internet, Kitchen Island, Cable TV, Walk-In Closet(s)
- Flooring: Carpet, Ceramic Tile, Laminate, Linoleum
- Has basement: No
- Number of fireplaces: 1
- Fireplace features: Living Room
Interior area
- Total interior livable area: 1,690 sqft
Property
Parking
- Total spaces: 2
- Parking features: Door-Single, Garage Faces Side
- Attached garage spaces: 2
Accessibility
- Accessibility features: Accessible Full Bath
Features
- Levels: One
- Stories: 1
- Pool features: None
Lot
- Size: 1 Acres
- Features: Hardwood Trees, Many Trees, Wooded
- Residential vegetation: Heavily Wooded
Details
- Parcel number: 0063057
Construction
Type & style
- Home type: SingleFamily
- Architectural style: Detached
- Property subtype: Single Family Residence
Materials
- Brick
- Foundation: Slab
- Roof: Composition
Condition
- Year built: 2009
Utilities & green energy
- Sewer: Aerobic Septic
- Water: Community/Coop
- Utilities for property: Electricity Connected, Septic Available, Water Available, Cable Available
Community & HOA
Community
- Subdivision: Cassidy Ranch Estates
HOA
- Has HOA: Yes
- Services included: Association Management
- HOA name: none
- HOA phone: 111-111-1111
Location
- Region: Eastland
Financial & listing details
- Annual tax amount: $3,205
- Date on market: 10/16/2024
- Cumulative days on market: 66 days
- Listing terms: Cash,Conventional,FHA,VA Loan
- Electric utility on property: Yes
Price history
| Date | Event | Price |
|---|---|---|
| 12/20/2024 | Sold | -- |
Source: NTREIS #20755209 Report a problem | ||
| 11/15/2024 | Contingent | $260,000$154/sqft |
Source: NTREIS #20755209 Report a problem | ||
| 10/16/2024 | Listed for sale | $260,000$154/sqft |
Source: NTREIS #20755209 Report a problem | ||
Public tax history
Tax history is unavailable.
Neighborhood: 76448
Nearby homes
- $7,0001 Acres201 Robert Parker Way, Eastland, TX 76448Off Market
- $--3 bd2 ba1.9k sqft225 Robert Parker Way, Eastland, TX 76448Sold

- $343,6003 bd2 ba1.8k sqft141 Robert Parker Way, Gorman, TX 76448Off Market
- $7,0001 Acres101 Elzy Lay Ct, Eastland, TX 76448Off Market
- $456,900-- bd-- ba2k sqft129 Robert Parker Way, Eastland, TX 76448Off Market
- $7,770-- bd-- ba108 sqft129 Robert Parker Way, Eastland, TX 76448Off Market
- $21,710-- bd-- ba1.8k sqft208 Robert Parker Way, Eastland, TX 76448Off Market
- $283,000-- bd-- ba1.8k sqft233 Robert Parker Way, Eastland, TX 76448Off Market
Nearby schools
GreatSchools rating
- 6/10Siebert Elementary SchoolGrades: PK-5Distance: 6.1 mi
- 6/10Eastland Middle SchoolGrades: 6-8Distance: 6 mi
- 7/10Eastland High SchoolGrades: 9-12Distance: 6 mi
Schools provided by the listing agent
- Elementary: Siebert
- Middle: Eastland
- High: Eastland
- District: Eastland ISD
Source: NTREIS. This data may not be complete. We recommend contacting the local school district to confirm school assignments for this home.
- Texas
- Eastland County
- Eastland
- 76448
- 209 Robert Parker Way
Nearby cities
Nearby zip codes
Other Eastland Topics
