This 4-bedroom, 2½-bath home offers over 2,500 finished SF of comfortable living space, blending classic character with thoughtful updates. Hardwood floors, 2 fireplaces, shiplap accents, and an updated kitchen featuring butcher block countertops, a farmhouse sink & large kitchen windows. The main level includes 2 bedrooms, a dedicated office (could be used as a nursery), a full bath, & convenient main-floor laundry with direct access to the backyard.
Upstairs, you'll find 2 additional bedrooms, while the recently updated lower level offers a spacious Recreation Room, a newer ¾ bath and a work out area or workshop. Also over 550 unfinished SF of LL space, some that walks up to the garage, ideal for storage or future expansion.
Outside, enjoy the .82 acre lot, fully fenced backyard with stamped concrete walkways leading to the fire pit & a patio that's perfect for relaxing or entertaining. Recent improvements include a new roof & gutters (2023), replacement of many windows, and fresh interior paint in several rooms.
With generous living space, flexible room options, & a large backyard, this home is ready for its next owner to make it their own.
Pending
$335,000
209 Robert St S, Pierz, MN 56364
4beds
2,573sqft
Single Family
Built in 1949
0.82 Acres Lot
$329,900 Zestimate®
$130/sqft
$-- HOA
What's special
Fully fenced backyardHardwood floorsLarge backyardFarmhouse sinkFire pitShiplap accentsSpacious recreation room
- 46 days
- 121
- 6
Zillow last checked:
Listing updated:
Listed by:
Robin R. Hentges 320-293-5901,
Premier Real Estate Services,
James J. Hentges 320-293-5903
Source: NorthstarMLS as distributed by MLS GRID,MLS#: 7117356
Facts & features
Interior
Bedrooms & bathrooms
- Bedrooms: 4
- Bathrooms: 3
- Full bathrooms: 1
- 3/4 bathrooms: 1
- 1/2 bathrooms: 1
Bedroom
- Level: Main
- Area: 156 Square Feet
- Dimensions: 12x13
Bedroom 2
- Level: Main
- Area: 150 Square Feet
- Dimensions: 12x12.5
Bedroom 3
- Level: Upper
- Area: 143.75 Square Feet
- Dimensions: 11.5x12.5
Bedroom 4
- Level: Upper
- Area: 138 Square Feet
- Dimensions: 11.5x12
Bathroom
- Level: Main
- Area: 8 Square Feet
- Dimensions: 2x4
Bathroom
- Level: Main
- Area: 66.5 Square Feet
- Dimensions: 7x9.5
Bathroom
- Level: Lower
- Area: 63.75 Square Feet
- Dimensions: 7.5x8.5
Bonus room
- Level: Lower
- Area: 252 Square Feet
- Dimensions: 14x18
Dining room
- Level: Main
- Area: 216 Square Feet
- Dimensions: 12x18
Garage
- Level: Main
- Area: 270 Square Feet
- Dimensions: 13.5x20
Kitchen
- Level: Main
- Area: 162 Square Feet
- Dimensions: 9x18
Laundry
- Level: Main
- Area: 48 Square Feet
- Dimensions: 6x8
Living room
- Level: Main
- Area: 437 Square Feet
- Dimensions: 19x23
Office
- Level: Main
- Area: 81 Square Feet
- Dimensions: 9x9
Recreation room
- Level: Lower
- Area: 420 Square Feet
- Dimensions: 15x28
Storage
- Level: Upper
- Area: 70 Square Feet
- Dimensions: 5x14
Storage
- Level: Lower
- Area: 313.5 Square Feet
- Dimensions: 11x28.5
Utility room
- Level: Lower
- Area: 37.5 Square Feet
- Dimensions: 5x7.5
Heating
- Hot Water
Cooling
- Ductless Mini-Split, Window Unit(s)
Appliances
- Included: Dishwasher, Dryer, Exhaust Fan, Range, Refrigerator, Washer
Features
- Basement: Finished
- Number of fireplaces: 2
Interior area
- Total structure area: 3,174
- Total interior livable area: 2,573 sqft
- Finished area above ground: 2,065
- Finished area below ground: 508
Video & virtual tour
Property
Parking
- Total spaces: 1
- Parking features: Attached, Asphalt, Garage Door Opener
- Attached garage spaces: 1
- Has uncovered spaces: Yes
- Details: Garage Dimensions (15x20)
Accessibility
- Accessibility features: None
Features
- Levels: One and One Half
- Stories: 1.5
- Patio & porch: Patio
- Pool features: None
- Fencing: Full,Privacy
Lot
- Size: 0.82 Acres
- Dimensions: 115 x 300
- Features: Tree Coverage - Medium
Details
- Additional structures: Storage Shed
- Foundation area: 1495
- Parcel number: 420072000
- Zoning description: Residential-Single Family
Construction
Type & style
- Home type: SingleFamily
- Property subtype: Single Family
Condition
- New construction: No
- Year built: 1949
Utilities & green energy
- Gas: Natural Gas
- Sewer: City Sewer/Connected
- Water: City Water/Connected
Community & HOA
HOA
- Has HOA: No
Location
- Region: Pierz
Financial & listing details
- Price per square foot: $130/sqft
- Tax assessed value: $298,400
- Annual tax amount: $3,088
- Date on market: 8/6/2026
- Cumulative days on market: 46 days
Estimated market value
$329,900
$313,000 - $346,000
$2,107/mo
Price history
| Date | Event | Price |
|---|---|---|
| 8/29/2026 | Pending sale | $335,000$130/sqft |
Source:  NorthstarMLS as distributed by MLS GRID #7117356 Report a problem NorthstarMLS as distributed by MLS GRID #7117356 Report a problem | ||
| 8/6/2026 | Listed for sale | $335,000+1.5%$130/sqft |
Source: NorthstarMLS as distributed by MLS GRID #7117356 Report a problem | ||
| 7/30/2026 | Listing removed | -- |
Source: Owner Report a problem | ||
| 5/18/2026 | Listed for sale | $330,000+11.9%$128/sqft |
Source: Owner Report a problem | ||
| 8/2/2024 | Sold | $295,000+1.8%$115/sqft |
Source: NorthstarMLS as distributed by MLS GRID #6564093 Report a problem | ||
| 7/13/2024 | Pending sale | $289,900$113/sqft |
Source: NorthstarMLS as distributed by MLS GRID #6564093 Report a problem | ||
| 7/9/2024 | Listed for sale | $289,900-42%$113/sqft |
Source: NorthstarMLS as distributed by MLS GRID #6564093 Report a problem | ||
| 9/6/2022 | Sold | $499,900+150%$194/sqft |
Source: Public Record Report a problem | ||
| 5/28/2021 | Sold | $200,000+5.3%$78/sqft |
Source: NorthstarMLS as distributed by MLS GRID #5740816 Report a problem | ||
| 4/27/2021 | Pending sale | $189,999$74/sqft |
Source: NorthstarMLS as distributed by MLS GRID #5740816 Report a problem | ||
| 4/24/2021 | Listed for sale | $189,999+76.1%$74/sqft |
Source: NorthstarMLS as distributed by MLS GRID #5740816 Report a problem | ||
| 2/9/2018 | Sold | $107,900-1.8%$42/sqft |
Source: NorthstarMLS as distributed by MLS GRID #4894217 Report a problem | ||
| 1/9/2018 | Pending sale | $109,900$43/sqft |
Source: RE/MAX Results #4894217 Report a problem | ||
| 12/1/2017 | Listed for sale | $109,900-12%$43/sqft |
Source: RE/MAX Results #4894217 Report a problem | ||
| 10/7/2017 | Listing removed | $124,900$49/sqft |
Source: Executive Realty of St. Cloud #4814951 Report a problem | ||
| 4/11/2017 | Listed for sale | $124,900$49/sqft |
Source: Executive Realty of St. Cloud #4814951 Report a problem | ||
Public tax history
| Year | Property taxes | Tax assessment |
|---|---|---|
| 2025 | $2,800 +0.4% | $298,400 +12.4% |
| 2024 | $2,790 -7.6% | $265,400 +2.9% |
| 2023 | $3,018 +60.2% | $257,800 0% |
| 2022 | $1,884 +2.1% | $257,900 +63.2% |
| 2021 | $1,846 +8.3% | $158,000 +12.1% |
| 2020 | $1,704 -0.9% | $141,000 |
| 2019 | $1,720 +3% | $141,000 -0.6% |
| 2018 | $1,670 +23% | $141,800 +17.5% |
| 2017 | $1,358 +0.7% | $120,700 |
| 2016 | $1,348 +9.8% | -- |
| 2014 | $1,228 | -- |
| 2013 | $1,228 | -- |
| 2012 | -- | $103,200 -19.3% |
| 2009 | $1,326 | $127,900 |
Find assessor info on the county website
Monthly payment
Est. payment
Payment breakdown
Explore the cost of this home by adjusting the details. Changes won't be saved.Climate risks
Neighborhood: 56364
Similar homes
- $319,9003 bd3 ba2k sqft317 1st Ave SE, Pierz, MN 56364For Sale
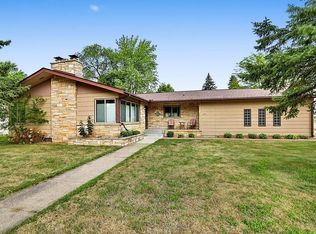
 MLS ID #7133412, Todd Preimesberger, Executive Realty of St. Cloud. NorthstarMLS as distributed by MLS GRID
 - $298,9003 bd2 ba2.3k sqft106 Edward St S, Pierz, MN 56364For Sale
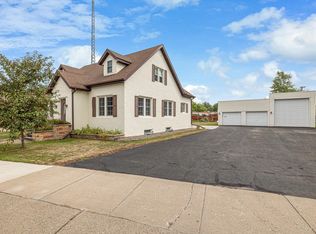 MLS ID #7130826, Thomas "TJ" Hoheisel, Edina Realty, Inc.. NorthstarMLS as distributed by MLS GRID
 - $349,9003 bd2 ba1.8k sqft203 Kamnic St, Pierz, MN 56364For Sale
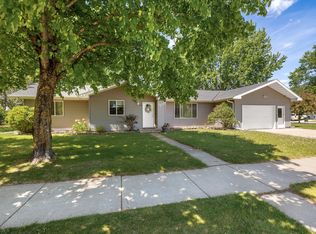 MLS ID #7079944, Thomas "TJ" Hoheisel, Edina Realty, Inc.. NorthstarMLS as distributed by MLS GRID
 - $343,5004 bd2 ba2.1k sqft9581 Christmas Tree Ln, Pierz, MN 56364For Sale
 MLS ID #7126522, Jacob Hanson, Edina Realty, Inc.. NorthstarMLS as distributed by MLS GRID
 - $350,0004 bd3 ba2.4k sqft25723 103rd St, Pierz, MN 56364For SaleMLS ID #7044163, Cindy Scholl, Edina Realty, Inc.. NorthstarMLS as distributed by MLS GRID
- $344,9003 bd2 ba1.8k sqft316 Karst St, Pierz, MN 56364New ConstructionMLS ID #7104416, Wade W. Rodenwald, Century 21 First Realty, Inc.. NorthstarMLS as distributed by MLS GRID
- $384,9004 bd2 ba2.6k sqft14145 242nd Ave, Pierz, MN 56364For SaleMLS ID #7100940, Thomas "TJ" Hoheisel, Edina Realty, Inc.. NorthstarMLS as distributed by MLS GRID
- $349,9004 bd3 ba1.9k sqft14061 15th Ave NE, Rice, MN 56367For SaleMLS ID #7120728, Bobby Kuhlmann, Edina Realty, Inc. NorthstarMLS as distributed by MLS GRID
- $349,9994 bd3 ba2.5k sqft505 9th St SE, Little Falls, MN 56345For SaleMLS ID #7138101, Travis Johnson, Edina Realty, Inc.. NorthstarMLS as distributed by MLS GRID
- $299,0004 bd3 ba2.7k sqft415 1st Ave NE, Little Falls, MN 56345For SaleMLS ID #7098007, Angela Petersen, Central MN Realty LLC. NorthstarMLS as distributed by MLS GRID
- $319,0004 bd2 ba1.9k sqft1112 Pine Tree Blvd, Little Falls, MN 56345For SaleMLS ID #7104804, Rodney Windjue, Northland Sotheby's International Realty. NorthstarMLS as distributed by MLS GRID
- $469,9004 bd2 ba2.7k sqft35142 93rd St, Pierz, MN 56364For SaleMLS ID #7138514, Nadine Blais, Agency North Real Estate, Inc. NorthstarMLS as distributed by MLS GRID
- $299,9004 bd3 ba2.2k sqft312 S Driftwood St, Royalton, MN 56373For SaleMLS ID #7107995, Tasha West, Central MN Realty LLC. NorthstarMLS as distributed by MLS GRID
- $344,9004 bd2 ba2.2k sqft704 11th Ave SW, Rice, MN 56367For SaleMLS ID #7137055, Lisa J. Meehl, Premier Real Estate Services. NorthstarMLS as distributed by MLS GRID
- $339,9003 bd2 ba1.9k sqft13042 Arden Blvd, Little Falls, MN 56345For SaleMLS ID #7138506, George Moore, Premier Real Estate Services. NorthstarMLS as distributed by MLS GRID
- $375,0004 bd2 ba2.2k sqft302 N Hickory St, Royalton, MN 56373For SaleMLS ID #7139302, Brooke Thieschafer, MOVE IT REAL ESTATE GROUP/LAKEHOMES.COM. NorthstarMLS as distributed by MLS GRID
- $329,9992 bd2 ba2.1k sqft1019 Riverview Dr, Little Falls, MN 56345For SaleMLS ID #7093260, Angela Petersen, Central MN Realty LLC. NorthstarMLS as distributed by MLS GRID
- $439,9005 bd2 ba2.4k sqft34713 73rd St, Pierz, MN 56364For SaleMLS ID #7091663, Jason C. Quade, Premier Real Estate Services. NorthstarMLS as distributed by MLS GRID
- $375,0004 bd2 ba1.9k sqft4647 County Road 121, Fort Ripley, MN 56449For SaleMLS ID #7136221, Linda Steffen, Century 21 Brainerd Realty. NorthstarMLS as distributed by MLS GRID
- $289,9004 bd2 ba2.9k sqft421 N Birch St, Royalton, MN 56373For SaleMLS ID #7098864, Melanie Janey, Premier Real Estate Services. NorthstarMLS as distributed by MLS GRID
