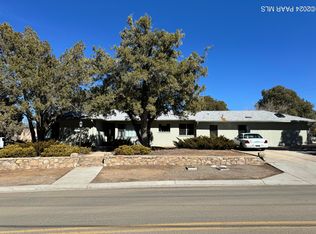
Charming Prescott property just minutes from downtown, offering rare flexibility and ample space! This home features updated interior finishes, including fresh paint, durable tile, vinyl, and warm hardwood flooring throughout. The spacious, private backyard is adorned with mature trees and full-perimeter privacy fencing, making it perfect for relaxing, entertaining, or accommodating pets. Alley access enhances functionality, providing dedicated RV parking and room for additional vehicles or recreational toys. A standout feature of this property is the multiple outbuildings, which include two 12x12 sheds and a 15x15 shed--ideal for storage, workshop space, or hobby use. Whether you're seeking a full-time residence, a second home, or an investment opportunity, this property offers versatility, privacy, and a prime location close to everything Prescott has to offer.
For sale
$495,000
209 ROBINSON Drive, Prescott, AZ 86303
3beds
1,740sqft
Single Family Residence
Built in 1960
9,148 Square Feet Lot
$-- Zestimate®
$284/sqft
$-- HOA
What's special
Dedicated rv parkingFresh paintMature treesAlley accessUpdated interior finishesMultiple outbuildingsSpacious private backyard
- 148 days
- 1,159
- 57
Zillow last checked:
Listing updated:
Listed by:
Brad Bergamini 928-237-4400,
Keller Williams Arizona Realty
Source: ARMLS,MLS#: 7022322
Facts & features
Interior
Bedrooms & bathrooms
- Bedrooms: 3
- Bathrooms: 2
- Full bathrooms: 2
Heating
- Forced Air, Natural Gas
Cooling
- Central Air, Ceiling Fan(s)
Appliances
- Included: Refrigerator, Electric Range
- Laundry: Inside
Features
- Eat-in Kitchen, Laminate Counters
- Flooring: Vinyl, Tile, Wood
- Windows: Double Pane Windows
- Has basement: No
- Number of fireplaces: 1
- Fireplace features: Living Room
Interior area
- Total structure area: 1,740
- Total interior livable area: 1,740 sqft
Property
Parking
- Total spaces: 2
- Parking features: Off Street, RV Access/Parking
- Uncovered spaces: 2
Features
- Stories: 1
- Patio & porch: Covered
- Exterior features: Storage
- Spa features: None
- Fencing: Front Yard,Back Yard
Lot
- Size: 9,148 Square Feet
- Features: Grass Front, Grass Back
Details
- Parcel number: 11406029
Construction
Type & style
- Home type: SingleFamily
- Property subtype: Single Family Residence
Materials
- Stucco, Painted, Block
- Foundation: Slab
- Roof: Composition
Condition
- Year built: 1960
Utilities & green energy
- Sewer: Public Sewer
- Water: City Water
Community & HOA
Community
- Subdivision: GREEN MANOR HEIGHTS
HOA
- Has HOA: No
- Services included: No Fees
Location
- Region: Prescott
Financial & listing details
- Price per square foot: $284/sqft
- Tax assessed value: $323,626
- Annual tax amount: $1,013
- Date on market: 5/3/2026
- Cumulative days on market: 148 days
- Listing terms: Cash,Conventional,1031 Exchange,FHA,VA Loan
- Ownership: Fee Simple
- Road surface type: Paved, Asphalt
Estimated market value
Not available
Estimated sales range
Not available
Not available
Price history
| Date | Event | Price |
|---|---|---|
| 5/3/2026 | Listed for sale | $495,000$284/sqft |
Source:  PAAR as distributed by MLS GRID #1081445 Report a problem PAAR as distributed by MLS GRID #1081445 Report a problem | ||
Public tax history
| Year | Property taxes | Tax assessment |
|---|---|---|
| 2026 | $1,013 +3.1% | $21,566 +5% |
| 2025 | $982 +2.2% | $20,539 +5% |
| 2024 | $962 +1.4% | $19,561 -50.8% |
| 2023 | $948 -6.8% | $39,796 +18.4% |
| 2022 | $1,018 -0.4% | $33,621 +0.6% |
| 2021 | $1,022 +0.7% | $33,417 +9.3% |
| 2020 | $1,015 +4.7% | $30,570 |
| 2019 | $970 +3.8% | -- |
| 2018 | $934 +0.4% | -- |
| 2017 | $930 +3.1% | -- |
| 2016 | $902 +0.3% | -- |
| 2015 | $900 | -- |
| 2014 | -- | -- |
| 2013 | -- | -- |
| 2012 | -- | -- |
| 2011 | $916 | $11,718 |
| 2010 | -- | -- |
| 2009 | $817 -1.9% | -- |
| 2008 | $833 | -- |
| 2007 | -- | -- |
| 2006 | -- | -- |
| 2005 | -- | -- |
| 2004 | -- | -- |
| 2003 | -- | -- |
| 2002 | -- | -- |
| 2001 | -- | -- |
Find assessor info on the county website
Monthly payment
Est. payment
Payment breakdown
Explore the cost of this home by adjusting the details. Changes won't be saved.Climate risks
Neighborhood: 86303
Nearby schools
Schools provided by the listing agent
- Elementary: Abia Judd Elementary School
- Middle: Prescott Mile High Middle School
- High: Prescott High School
- District: Prescott Unified District
Source: ARMLS. This data may not be complete. We recommend contacting the local school district to confirm school assignments for this home.

Similar homes
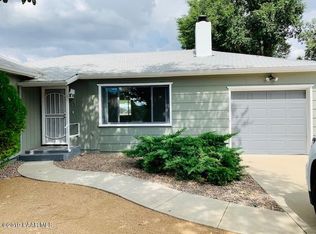
- $--3 bd2 ba1.8k sqft519 S Skyview Dr, Prescott, AZ 86303Auction
 Auction.com 2
 - $549,9003 bd3 ba2.4k sqft518 Karen Dr, Prescott, AZ 86303For Sale
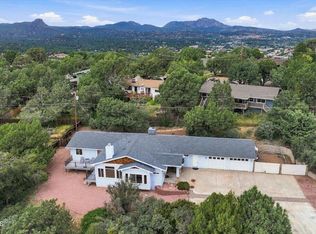
 MLS ID #1085324, Geoffrey Hyland, eXp Realty. PAAR as distributed by MLS GRID
 - $499,0003 bd3 ba1.3k sqft614 MINGUS Avenue, Prescott, AZ 86301For Sale
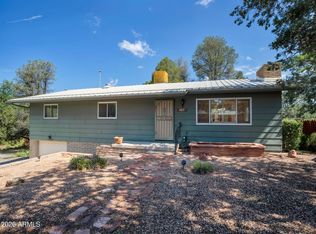 MLS ID #7084400, Paula Stears Thomas, National Realty of Arizona. ARMLS
 - $439,9003 bd2 ba1.6k sqft1508 E Wells Fargo Rd, Prescott, AZ 86303For Sale
 MLS ID #1083309, Benjamin Zallaha, Realty One Group Mountain Desert. PAAR as distributed by MLS GRID
 - $600,0003 bd3 ba2.3k sqft551 Eastwood Dr, Prescott, AZ 86303For SaleMLS ID #1085295, Colleen Sorensen, Better Homes and Gardens Real Estate Bloomtree Realty. PAAR as distributed by MLS GRID
- $498,5003 bd2 ba1.5k sqft322 N Washington Ave, Prescott, AZ 86301For SaleMLS ID #1082791, Jon Thomas Meade, Coldwell Banker Northland. PAAR as distributed by MLS GRID
- $499,9003 bd2 ba1.9k sqft1320 Pinecone Ter, Prescott, AZ 86303For SaleMLS ID #1081269, James Rusch-Michener, Realty One Group Mountain Desert. PAAR as distributed by MLS GRID
- $469,9003 bd2 ba1.1k sqft410 White Spar Rd, Prescott, AZ 86303For SaleMLS ID #1080094, Lisette Lucas, Iannelli and Associates. PAAR as distributed by MLS GRID
- $485,0003 bd3 ba1.7k sqft1033 S Lucerne Dr, Prescott, AZ 86303For SaleMLS ID #1078163, Sage Rotvold, My Home Group. PAAR as distributed by MLS GRID
- $519,0003 bd3 ba2k sqft1310 Pinecone Ter, Prescott, AZ 86303For SaleMLS ID #1084139, Grant Cool, Journey Real Estate Investment. PAAR as distributed by MLS GRID
- $525,0003 bd2 ba1.7k sqft612 Prescott Heights Dr, Prescott, AZ 86301For SaleMLS ID #1085219, Matt White, HomeSmart Fine Homes and Land. PAAR as distributed by MLS GRID
- $674,5004 bd3 ba2.4k sqft526 Eastwood Dr, Prescott, AZ 86303For SaleMLS ID #1085320, James Edmund Kleczewski, Realty ONE Group Mountain Desert. PAAR as distributed by MLS GRID
- $470,0003 bd3 ba1.6k sqft671 Copper Basin Rd, Prescott, AZ 86303For SaleMLS ID #1080067, Teresa Lohmeier PLLC, Realty Executives Arizona Territory. PAAR as distributed by MLS GRID
- $599,9003 bd3 ba2.3k sqft453 Pioneer Dr, Prescott, AZ 86303For SaleMLS ID #1082346, Chelsey Marsiano, Glow Realty. PAAR as distributed by MLS GRID
