Rare opportunity! Welcome to this beautifully updated 3-bedroom, 3.5-bath townhome located in the heart of South Tampa, tucked away in a private and quiet community where location and lifestyle come together seamlessly. The first floor features a private guest suite complete with an ensuite bathroom and direct access to the back deck, making it ideal for guests, a home office, or multigenerational living. An oversized one-car garage provides ample storage and convenience. The main living level offers a spacious living and dining room combination, perfect for entertaining. The updated kitchen boasts stone countertops, stainless steel appliances, and generous cabinet space. A convenient half bathroom is located just off the living area as well. Upstairs, you’ll find a huge primary suite with a walk-in closet and a beautifully appointed primary bathroom. An additional guest bedroom with its own ensuite bath is conveniently located adjacent to the primary suite, offering privacy and comfort for everyone. Step outside to your private, fenced back porch, perfect for relaxing, entertaining, or letting pets enjoy the outdoors. Recent updates include brand-new carpet, fresh interior paint, and a new water heater, making this home truly move-in ready. Location is everything—enjoy being just minutes from South Tampa’s best dining, shopping, entertainment, and major roadways. This townhome offers the perfect blend of space, privacy, and unbeatable convenience. Schedule your private showing today—this one won’t last.
Sold for $490,000
$490,000
209 ROCK GARDEN PLACE, TAMPA, FL 33609
3beds
1,540sqft
Townhouse
Built in 2007
863 Square Feet Lot
$483,400 Zestimate®
$318/sqft
$3,478 Estimated rent
Home value
$483,400
$450,000 - $522,000
$3,478/mo
Zestimate® history
Owner options
List your home for rent
$3,478/mo
Rent Zestimate®
Find your next renter with Zillow Rental Manager. Plus, with online applications, you can quickly screen prospective tenants – for free.
$3,478/mo
Rent Zestimate®
Refinance and save
$3,870/mo
Est. payment
Refinancing to a lower rate could help reduce your monthly payments and save thousands over the life of the loan.
$3,870/mo
Est. payment
Explore your selling options
Work with a Zillow partner agent
Leverage their expertise and Zillow's premium Showcase listings to get your home seen by more buyers.
Get startedList with your own agent
Get your home in front of millions of buyers by listing it on Zillow.
Learn how to do itSell it yourself
Take full control of how buyers see your home on Zillow by listing For Sale by Owner (FSBO).
List your homeWhat's special
Fresh interior paintOversized one-car garageBrand-new carpetBeautifully appointed primary bathroomGenerous cabinet spacePrivate fenced back porchStainless steel appliances
Zillow last checked:
Listing updated:
Listed by:
Alfio Carroccetto 813-928-8486,
DALTON WADE INC 888-668-8283
Bought with:
Pablo Aviles, 3474889
COMPASS FLORIDA LLC
Source: Stellar MLS,MLS#: TB8463968 Originating MLS: Suncoast Tampa
Originating MLS: Suncoast Tampa
Facts & features
Interior
Bedrooms & bathrooms
- Bedrooms: 3
- Bathrooms: 4
- Full bathrooms: 3
- 1/2 bathrooms: 1
Primary bedroom
- Features: Walk-In Closet(s)
- Level: Third
- Area: 144 Square Feet
- Dimensions: 12x12
Bedroom 2
- Features: Built-in Closet
- Level: Third
- Area: 105 Square Feet
- Dimensions: 10.5x10
Bedroom 3
- Features: Built-in Closet
- Level: First
- Area: 110 Square Feet
- Dimensions: 11x10
Kitchen
- Level: Second
- Area: 149.81 Square Feet
- Dimensions: 12.75x11.75
Living room
- Level: Second
- Area: 220.5 Square Feet
- Dimensions: 21x10.5
Heating
- Central, Electric
Cooling
- Central Air
Appliances
- Included: Dishwasher, Disposal, Dryer, Microwave, Range, Refrigerator, Washer
- Laundry: In Garage
Features
- Ceiling Fan(s), High Ceilings, Living Room/Dining Room Combo, Stone Counters
- Flooring: Carpet, Ceramic Tile, Hardwood
- Has fireplace: No
Interior area
- Total structure area: 1,794
- Total interior livable area: 1,540 sqft
Property
Parking
- Total spaces: 1
- Parking features: Garage - Attached
- Attached garage spaces: 1
- Details: Garage Dimensions: 21x11
Features
- Levels: Three Or More
- Stories: 3
- Patio & porch: Deck
- Exterior features: Irrigation System, Sidewalk
Lot
- Size: 863 Square Feet
- Features: Landscaped, Sidewalk
- Residential vegetation: Mature Landscaping
Details
- Parcel number: A21291890W00000000007.0
- Zoning: PD
- Special conditions: None
Construction
Type & style
- Home type: Townhouse
- Architectural style: Contemporary
- Property subtype: Townhouse
Materials
- Block, Wood Frame
- Foundation: Block
- Roof: Membrane,Tile
Condition
- New construction: No
- Year built: 2007
Utilities & green energy
- Sewer: Public Sewer
- Water: Public
- Utilities for property: Cable Connected, Electricity Connected, Public, Sewer Connected, Water Connected
Community & HOA
Community
- Features: Deed Restrictions, Sidewalks
- Pet fee: $0 monthly
- Subdivision: CLEVELAND STREET VILLAS
HOA
- Has HOA: Yes
- Services included: Maintenance Grounds, Manager, Sewer, Trash, Water
- HOA fee: $460 monthly
- HOA name: Sam/ Bay Ridge Property Management
Location
- Region: Tampa
Financial & listing details
- Price per square foot: $318/sqft
- Annual tax amount: $4,930
- Date on market: 1/13/2026
- Cumulative days on market: 58 days
- Listing terms: Cash,Conventional,FHA,VA Loan
- Ownership: Fee Simple
- Total actual rent: 0
- Electric utility on property: Yes
- Road surface type: Paved
Price history
| Date | Event | Price |
|---|---|---|
| 4/15/2026 | Sold | $490,000-2%$318/sqft |
Source:  Stellar MLS #TB8463968 Report a problem Stellar MLS #TB8463968 Report a problem | ||
| 3/12/2026 | Pending sale | $500,000$325/sqft |
Source: Stellar MLS #TB8463968 Report a problem | ||
| 1/13/2026 | Listed for sale | $500,000$325/sqft |
Source: Stellar MLS #TB8463968 Report a problem | ||
Public tax history
Tax history is unavailable.
Neighborhood: Swann Estates
Nearby homes
- $490,0003 bd4 ba1.5k sqft209 W Rock Garden Pl, Tampa, FL 33609Sold

- $507,4003 bd4 ba1.6k sqft211 Rock Garden Pl #8, Tampa, FL 33609Off Market
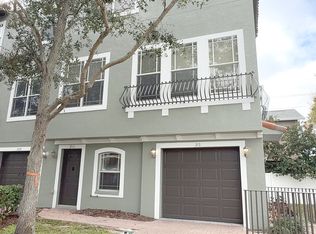
- $505,6003 bd4 ba1.6k sqft211 Rock Garden Pl, Tampa, FL 33609Off Market

- $673,4004 bd3 ba1.9k sqft207 Rock Garden Pl, Tampa, FL 33609Off Market
- $548,3004 bd2 ba1.8k sqft207 Rock Garden Pl #6, Tampa, FL 33609Off Market
- $580,5004 bd2 ba2k sqft205 Rock Garden Pl #5, Tampa, FL 33609Off Market
- $563,2003 bd3 ba2k sqft205 Rock Garden Pl, Tampa, FL 33609Off Market
- $642,2003 bd2 ba1.9k sqft204 S Church Ave, Tampa, FL 33609Off Market
Nearby schools
GreatSchools rating
- 10/10Grady Elementary SchoolGrades: PK-5Distance: 0.7 mi
- 10/10Coleman Middle SchoolGrades: 6-8Distance: 1.2 mi
- 8/10Plant High SchoolGrades: 9-12Distance: 1.4 mi
Get a cash offer in 3 minutes
Find out how much your home could sell for in as little as 3 minutes with a no-obligation cash offer.
Estimated market value
$483,400
Get a cash offer in 3 minutes
Find out how much your home could sell for in as little as 3 minutes with a no-obligation cash offer.
Estimated market value
$483,400
- Florida
- Hillsborough County
- Tampa
- 33609
- Swann Estates
- 209 ROCK GARDEN PLACE
Nearby cities
Nearby neighborhoods
Nearby zip codes
Other Tampa Topics
