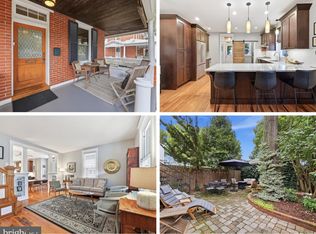
A Baker Park classic that will check all your boxes. This modest, yet generous house offers everything you need, and nothing you don't. Classic architecture and curb appeal with a manicured front lawn and landscape give great first impressions. Enter the front door to a wide and agreeable foyer. The perfect entry to the home with views to the rear the home, a view of the lovely staircase, and the dining room to your left and the living room to the right. Into the living room, you'll find this room is the perfect living space with space for everything from your sectional to your formal living pieces. A fireplace is the focal anchor for this room. Continue into the main level office/den/library. The perfect spot for a work from home set up with built-ins, room for plenty of furniture and a door for privacy. Continue around the flow to the half bath on the main level. Classic charm and a convenient location at the end of the hall. The dining room is far larger than it lets on. Once you place furniture, you'll realize just how much wall space there is for your hutch or buffet or to feature artwork. Into the kitchen you are immediately surprised by the seamless views into the back yard. An outstanding layout for functionality in the kitchen, with a bar for eat-in meals, as well as a breakfast room ready for your table that is dripping in natural light with windows all around. Great built-ins offer some fantastic storage and display space in the kitchen. Dual ovens, stainless appliances, detailed cabinets and chic hardware make it a timeless look. One of the greatest parts of the home is the main level laundry located just off the kitchen. Once you have this type of layout, you'll never go back! Like a true unicorn in Baker Park and Downtown in general, the main level primary suite is a rare find. This offers livability in this home for many years to come. The main level primary bedroom with vaulted ceilings, a walk-in closet, and a large primary bath with dual sinks, soaking tub and walk-in shower. Upstairs you will find four very generous bedrooms. One bedroom features an en-suite bath, while the hall bath serves the other three. The bathroom tiles are pristine and vintage, but absolutely still relevant to today's design esthetic. There is also a cedar closet, great for storage, in the upper level hall. Simply stated, the rear yard is gorgeous. A paver patio and herb garden surround the back of the home, yet leave plenty of green lawn to enjoy. Fully fenced yard, a lovely koi pond and two car garage PLUS two car parking pad in the rear. The basement is neat and a blank slate. Sitting a stone's throw to both Market Street and Baker Park, you simply won't find a better location. Don't miss your chance to visit this gem.
Pending
$1,150,000
209 Rockwell Ter, Frederick, MD 21701
5beds
3,002sqft
Single Family Residence
Built in 1945
9,600 Square Feet Lot
$-- Zestimate®
$383/sqft
$-- HOA
What's special
Fully fenced yardLovely staircaseLovely koi pondWide and agreeable foyerBar for eat-in meals
- 22 days
- 1,109
- 63
Likely to sell faster than
Zillow last checked:
Listing updated:
Listed by:
Abby Sievers 240-446-5613,
RE/MAX Results (301) 698-5005
Source: Bright MLS,MLS#: MDFR2089370
Facts & features
Interior
Bedrooms & bathrooms
- Bedrooms: 5
- Bathrooms: 5
- Full bathrooms: 3
- 1/2 bathrooms: 2
- Main level bathrooms: 2
- Main level bedrooms: 1
Basement
- Area: 1170
Heating
- Zoned, Forced Air, Electric, Natural Gas
Cooling
- Central Air, Electric
Appliances
- Included: Dishwasher, Disposal, Dryer, Exhaust Fan, Oven, Refrigerator, Cooktop, Washer, Water Heater, Electric Water Heater
- Laundry: Main Level
Features
- Attic, Soaking Tub, Bathroom - Stall Shower, Bathroom - Tub Shower, Bathroom - Walk-In Shower, Breakfast Area, Built-in Features, Ceiling Fan(s), Entry Level Bedroom, Floor Plan - Traditional, Formal/Separate Dining Room, Eat-in Kitchen, Kitchen - Table Space
- Flooring: Hardwood, Carpet, Ceramic Tile, Laminate, Wood
- Basement: Full,Interior Entry,Exterior Entry,Concrete,Shelving,Space For Rooms,Unfinished
- Number of fireplaces: 1
Interior area
- Total structure area: 4,172
- Total interior livable area: 3,002 sqft
- Finished area above ground: 3,002
- Finished area below ground: 0
Property
Parking
- Total spaces: 4
- Parking features: Garage Faces Rear, Garage Door Opener, Detached, Driveway
- Garage spaces: 2
- Uncovered spaces: 2
Accessibility
- Accessibility features: None
Features
- Levels: Three
- Stories: 3
- Patio & porch: Patio
- Exterior features: Street Lights, Other
- Pool features: None
- Fencing: Full
Lot
- Size: 9,600 Square Feet
- Features: Middle Of Block
Details
- Additional structures: Above Grade, Below Grade
- Parcel number: 1102051087
- Zoning: R6
- Special conditions: Standard
Construction
Type & style
- Home type: SingleFamily
- Architectural style: Colonial
- Property subtype: Single Family Residence
Materials
- Brick
- Foundation: Block
- Roof: Asphalt
Condition
- Excellent
- New construction: No
- Year built: 1945
Utilities & green energy
- Sewer: Public Sewer
- Water: Public
Community & HOA
Community
- Subdivision: Baker Park
HOA
- Has HOA: No
Location
- Region: Frederick
Financial & listing details
- Price per square foot: $383/sqft
- Tax assessed value: $1,088,800
- Annual tax amount: $19,925
- Date on market: 9/16/2026
- Listing agreement: Exclusive Right To Sell
- Listing terms: Cash,Conventional,FHA,VA Loan
- Ownership: Fee Simple
Estimated market value
Not available
Estimated sales range
Not available
Not available
Price history
| Date | Event | Price |
|---|---|---|
| 9/22/2026 | Pending sale | $1,150,000$383/sqft |
Source:  Bright MLS #MDFR2089370 Report a problem Bright MLS #MDFR2089370 Report a problem | ||
| 9/16/2026 | Listed for sale | $1,150,000+40.2%$383/sqft |
Source: Bright MLS #MDFR2089370 Report a problem | ||
| 6/1/2018 | Sold | $820,000+3.1%$273/sqft |
Source: Public Record Report a problem | ||
| 5/1/2018 | Pending sale | $795,000-3.6%$265/sqft |
Source: Long & Foster Real Estate, Inc. #FR10184296 Report a problem | ||
| 3/19/2018 | Listed for sale | $825,000-5.1%$275/sqft |
Source: Long & Foster Real Estate, Inc. #1000283180 Report a problem | ||
| 9/5/2017 | Listing removed | $869,000$289/sqft |
Source: Keller Williams Realty Centre #FR9978186 Report a problem | ||
| 6/15/2017 | Listed for sale | $869,000+15.9%$289/sqft |
Source: Keller Williams Realty Centre #FR9978186 Report a problem | ||
| 7/9/2008 | Sold | $750,000$250/sqft |
Source: Public Record Report a problem | ||
Public tax history
| Year | Property taxes | Tax assessment |
|---|---|---|
| 2025 | $19,211 -95.2% | $1,047,600 +9.7% |
| 2024 | $401,226 +2486.2% | $955,300 +10.7% |
| 2023 | $15,514 +12.4% | $863,000 +12% |
| 2022 | $13,805 +3.9% | $770,700 +4% |
| 2021 | $13,284 +4.6% | $740,900 |
| 2020 | $12,698 +4.4% | -- |
| 2019 | $12,160 +2.8% | $681,300 +2.7% |
| 2018 | $11,830 +48.2% | $663,167 -2.7% |
| 2017 | $7,985 -29.1% | $681,300 +8.7% |
| 2016 | $11,258 | $626,900 |
| 2015 | $11,258 | $626,900 |
| 2014 | $11,258 | $626,900 -2.1% |
| 2013 | -- | $640,200 +1.8% |
| 2012 | -- | $628,847 +1.8% |
| 2011 | -- | $617,493 +1.9% |
| 2010 | -- | $606,140 +6.8% |
| 2009 | -- | $567,810 +7.2% |
| 2008 | -- | $529,480 +7.8% |
| 2007 | -- | $491,150 +11.4% |
| 2006 | -- | $440,976 +12.8% |
| 2005 | -- | $390,803 +14.7% |
| 2004 | -- | $340,630 +7.4% |
| 2003 | -- | $317,096 +8% |
| 2002 | -- | $293,563 +8.7% |
| 2001 | -- | $270,030 |
Find assessor info on the county website
Monthly payment
Est. payment
Payment breakdown
Explore the cost of this home by adjusting the details. Changes won't be saved.Climate risks
Neighborhood: 21701
Nearby schools
Schools provided by the listing agent
- District: Frederick County Public Schools
Source: Bright MLS. This data may not be complete. We recommend contacting the local school district to confirm school assignments for this home.

Similar homes
- $640,0004 bd3 ba1.9k sqft512 Elm St, Frederick, MD 21701For Sale
 MLS ID #MDFR2088982, Jennifer Grove, Bach Real Estate. Bright MLS
 - $599,0005 bd4 ba3.2k sqft2567 Bear Den Rd, Frederick, MD 21701For Sale
 MLS ID #MDFR2089104, Danielle Hamilton, RE/MAX Results. Bright MLS
 - $779,9002 bd3 ba3k sqft104 Mercer Ct APT 15-6, Frederick, MD 21701For Sale
 MLS ID #MDFR2090330, Jennifer Grove, Bach Real Estate. Bright MLS
 - $649,9974 bd4 ba3.3k sqft7309 Westwood Dr, Frederick, MD 21701For Sale
 MLS ID #MDFR2087968, Eric Verdi, IMPACT Maryland Real Estate. Bright MLS
 - $649,0005 bd4 ba3k sqftKingsbrook, Frederick, MD 21703For SaleMLS ID #MDFR2090134, Sara Dunn, Real Broker, LLC - Frederick. Bright MLS
- $665,0004 bd4 ba3.3k sqftMonocacy Landing, Frederick, MD 21701For SaleMLS ID #MDFR2088892, Brianna Madura, Spicer Real Estate. Bright MLS
- $799,0004 bd4 ba3.8k sqft2683 Monocacy Ford Rd, Frederick, MD 21701For SaleMLS ID #MDFR2089042, Phil Reding, Redfin Corp. Bright MLS
- $697,0003 bd2 ba2.1k sqft114 W 3rd St, Frederick, MD 21701For SaleMLS ID #MDFR2089628, Lori Rogers, Keller Williams Realty Centre. Bright MLS
- $750,0004 bd6 ba3.2k sqft127 S Market St, Frederick, MD 21701For SaleMLS ID #MDFR2078108, Cathi Miller, Hagan Realty. Bright MLS
- $665,0005 bd4 ba3.9k sqft7601 San Di Gan Dr, Frederick, MD 21702For SaleMLS ID #MDFR2088966, Jae Han, REMAX Platinum Realty. Bright MLS
- $575,0004 bd3 ba2.8k sqft1920 Moran Dr, Frederick, MD 21702For SaleMLS ID #MDFR2089626, Kanwar Sodhi, Keller Williams Realty. Bright MLS
- $775,9994 bd4 ba3.8k sqft8322 Jordan Valley Way, Frederick, MD 21702For SaleMLS ID #MDFR2086072, John Ippolito, Redfin Corp. Bright MLS
- $900,0005 bd4 ba3.4k sqft20618 Top Ridge Dr, Boyds, MD 20841For SaleMLS ID #MDMC2248154, Bob Chew, Samson Properties. Bright MLS
- $1,049,9004 bd6 ba3.8k sqft9153 Crystal Falls Dr, Boonsboro, MD 21713For SaleMLS ID #MDWA2040580, Alice Guy, Real Estate Innovations. Bright MLS
- $650,0004 bd3 ba3.2k sqftKingsbrook, Frederick, MD 21703For SaleMLS ID #MDFR2088152, Ray Boss, RE/MAX Realty Centre, Inc.. Bright MLS
- $899,9006 bd5 ba4.1k sqft5481 Tallyn Ridge Dr, Frederick, MD 21704For SaleMLS ID #MDFR2084748, Ron Wolfe, Charis Realty Group. Bright MLS
- $575,0003 bd4 ba2.9k sqft9409 Bridgewater Ct W, Frederick, MD 21701For SaleMLS ID #MDFR2085318, Jim Keating, Keller Williams Realty Centre. Bright MLS
- $649,0004 bd4 ba2.8k sqft7312 Countryside Cir, Middletown, MD 21769For SaleMLS ID #MDFR2089606, Joanna Brown, Keller Williams Realty Centre. Bright MLS
- $639,0005 bd4 ba3.4k sqft90 Howard Ct, Frederick, MD 21702For SaleMLS ID #MDFR2085426, Jill Ahmad, RE/MAX Realty Group. Bright MLS
- $640,0004 bd3 ba2.8k sqft4802 Clarendon Dr, Frederick, MD 21703For SaleMLS ID #MDFR2088368, Reed Jimenez, LPT Realty, LLC. Bright MLS
