Skip main navigation
Sold for $709,600
Street View
  • $709,600

    209 Rosa Bluff Ct, Holly Springs, NC 27540

    4beds
    3,314sqft
    Single Family Residence
    Built in 2020
    7,405 Square Feet Lot
    $701,400 Zestimate®
    $214/sqft
    $2,902 Estimated rent

    Home value

    $701,400

    $666,000 - $736,000

    $2,902/mo

    Zestimate® history
    Loading
    Loading...

    Owner options

    List your home for rent

    $2,902/mo

    Rent Zestimate®

    Find your next renter with Zillow Rental Manager. Plus, with online applications, you can quickly screen prospective tenants – for free.

    Learn more

    $2,902/mo

    Rent Zestimate®

    Refinance and save

    $4,683/mo

    Est. payment

    Refinancing to a lower rate could help reduce your monthly payments and save thousands over the life of the loan.

    See today's rates

    $4,683/mo

    Est. payment

    Explore your selling options

    Work with a Zillow partner agent

    Leverage their expertise and Zillow's premium Showcase listings to get your home seen by more buyers.

    Get started

    List with your own agent

    Get your home in front of millions of buyers by listing it on Zillow.

    Learn how to do it

    Sell it yourself

    Take full control of how buyers see your home on Zillow by listing For Sale by Owner (FSBO).

    List your home

    What's special

    Nature lightsBeautiful iron railingShopping centerHardwood floorTray ceilingNew stunning homeTiled shower
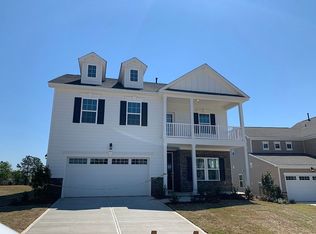
    Under contract waiting for the DD check. Welcome to this LIKE NEW stunning home in the heart of Holly Springs. Less than 0.5 mile parks, trail and HS downtown. Shopping center ,REX hospital ,restaurants all around in 2 miles. Super convenience location. This Well maintenance 4 bedroom 3 bathroom features a two story foyer ,former spacious dinning ,franch door office ,highest upgraded package in the whole hosue. Quailtied engineered hardwood throughout first floor LR,DR,Office,kitchen and 2nd loft. Fist floor guest room has 3 windows with a full bathroom next. Open gourment kitchen featuring beautiful quartz countertops with a huge island face to the LR,SS applicances ,gas cooktop, hige teck ventout hood, walk-in pantry with ton of cabinets. Breakfast are face to the backyard when you drink coffee. Hardwood floor on the stairs with beautiful iron railing. Step in the huge primary suite ,you will find tray ceiling ,moden ceiling fan ,and a very privat bathroom, nature lights thourhout the whole bathroom ,windows in evn in the toiet room and huge walk-in closet. Dual sink vanity ,Garden tub with a tiled shower and extra big linen closet. Additional two bedrooms ,plus sized bonus which can be used as hubby room, family room or what you want . Fenced flat backyard with a gazebo coved patio plus extended patio make you enjoy outdoor time. Great community amenities including pool and palygrond and dog bag station.

    Zillow last checked:

    Listing updated:

    Listed by:

    Nicole Hu 919-931-3820,

    Elite Home Realty, LLC

    Bought with:

    Preethi Dama, 326991

    Blossom Realty Group LLC

    Source: Doorify MLS,MLS#: 10019478MLS Logo

    Facts & features

    Interior

    Bedrooms & bathrooms
    • Bedrooms: 4
    • Bathrooms: 3
    • Full bathrooms: 3
    • Main level bathrooms: 1
    Heating
    • Natural Gas
    Cooling
    • Central Air, Ceiling Fan(s)
    Appliances
    • Included: Dryer, Disposal, Dishwasher, Exhaust Fan, Gas Cooktop, Refrigerator, Self Cleaning Oven, Smart Appliance(s), Stainless Steel Appliance(s), Washer, Washer/Dryer, Wall Oven
    • Laundry: Laundry Room, Upper Level
    Features
    • Ceiling Fan(s), Crown Molding, Double Vanity, Entrance Foyer, His and Hers Closets, Kitchen Island, Open Floorplan, Pantry, Soaking Tub, Tray Ceiling(s), Walk-In Closet(s), Separate Shower, Bathtub/Shower Combination, Walk-In Shower, Quartz Counters
    • Flooring: Carpet, Ceramic Tile, Hardwood
    • Doors: Storm Door(s)
    • Windows: Blinds
    • Fireplace features: Dining Room, Family Room, Kitchen, Living Room, Primary Bedroom
    • Common walls with other units/homes: No Common Walls
    Interior area
    • Total structure area: 3,314
    • Total interior livable area: 3,314 sqft
    • Finished area above ground: 3,314
    • Finished area below ground: 0

    Property

    Parking
    • Total spaces: 2
    • Parking features: Attached, Garage Door Opener
    • Garage spaces: 2
    Features
    • Levels: Two
    • Stories: 2
    • Patio & porch: Covered, Front Porch, Patio
    • Exterior features: Other, Fenced Yard
    • Fencing: Back Yard,Fenced
    Lot
    • Size: 7,405 Square Feet
    Details
    • Parcel number: 0658279730
    • Zoning: SR
    • Special conditions: Standard,Seller Licensed Real Estate Professional

    Construction

    Type & style
    • Home type: SingleFamily
    • Architectural style: A-Frame
    • Property subtype: Single Family Residence
    Materials
    • Batts Insulation, Fiber Cement, Stone, Engineered Wood
    • Foundation: Slab
    • Roof: Shingle
    Condition
    • New construction: No
    • Year built: 2020
    Details
    • Builder name: Lennar

    Utilities & green energy

    • Sewer: Public Sewer

    Community & HOA

    Community
    • Features: Pool
    • Subdivision: Park Avenue
    HOA
    • Has HOA: Yes
    • Amenities included: Clubhouse, Landscaping, Management, Picnic Area, Playground, Pool
    • Services included: Maintenance Grounds
    • HOA fee: $292 quarterly
    • HOA name: Park Avenue HOA
    • HOA phone: 919-847-3003
    Location
    • Region: Holly Springs

    Financial & listing details

    • Price per square foot: $214/sqft
    • Tax assessed value: $673,888
    • Annual tax amount: $4,523
    • Date on market: 3/29/2024
    • Listing agreement: Exclusive Right To Sell
    • Listing terms: Cash,Conventional,USDA Loan

    Price history

    DateEventPrice
    4/26/2024Sold$709,600+3.9%$214/sqft
    Source: Doorify MLS #10019478 Report a problem
    3/30/2024Pending sale$682,800$206/sqft
    Source: Doorify MLS #10019478 Report a problem
    3/29/2024Listed for sale$682,800+63%$206/sqft
    Source: Doorify MLS #10019478 Report a problem
    3/17/2024Listing removed--
    Source: Zillow Rentals Report a problem
    2/23/2024Listed for rent$3,300$1/sqft
    Source: Zillow Rentals Report a problem
    12/17/2023Listing removed--
    Source: Zillow Rentals Report a problem
    11/28/2023Listed for rent$3,300$1/sqft
    Source: Zillow Rentals Report a problem
    11/17/2023Listing removed--
    Source: Zillow Rentals Report a problem
    10/30/2023Price change$3,300+1.5%$1/sqft
    Source: Zillow Rentals Report a problem
    9/29/2023Listed for rent$3,250$1/sqft
    Source: Zillow Rentals Report a problem
    5/6/2020Sold$419,000$126/sqft
    Source: Public Record Report a problem

    Public tax history

    YearProperty taxesTax assessment
    2025$5,819 +0.4%$673,888
    2024$5,795 +28.1%$673,888 +61.4%
    2023$4,523 +3.6%$417,526
    2022$4,367 +1.9%$417,526
    2021$4,285 +459.3%$417,526 -5.7%
    2020$766 $442,666 +883.7%
    2019-- $45,000
    Find assessor info on the county website

    Neighborhood: 27540

    Nearby schools

    GreatSchools rating
    Schools provided by the listing agent
    • Elementary: Wake County Schools
    • Middle: Wake County Schools
    • High: Wake County Schools

    Source: Doorify MLS. This data may not be complete. We recommend contacting the local school district to confirm school assignments for this home.

    Get a cash offer in 3 minutes
    Find out how much your home could sell for in as little as 3 minutes with a no-obligation cash offer.
    Estimated market value

    $701,400

    Get a cash offer in 3 minutes
    Find out how much your home could sell for in as little as 3 minutes with a no-obligation cash offer.
    Estimated market value

    $701,400