Welcome to this charming two-story home nestled on a spacious quarter-acre lot in the desirable Colony Woods community off Six Forks Road in Raleigh. Major updates include a 2022 roof, 2022 water heater, and 2026 HVAC, while newer windows add to the home's appeal. With no HOA dues and a convenient North Raleigh location close to shopping, dining, parks, and everyday amenities, this home offers an inviting opportunity to enjoy comfortable living in an established neighborhood. Offering a comfortable blend of character and thoughtful updates, this home features hardwood flooring throughout the main living areas, smooth ceilings, a cozy fireplace with remote-controlled gas logs, and a bright glass-enclosed sunroom with both heating and air conditioning—creating a versatile space to enjoy year-round. The updated kitchen features white cabinetry with black hardware, granite countertops, and electric appliances, with the refrigerator conveying with the home. Both guest bathrooms offer quartz countertops and tile floor finishes, while the primary bathroom suite includes an oversized vanity and a walk-in shower. Step outside to a fully fenced yard with a patio and storage shed, creating a peaceful retreat to relax, unwind, and enjoy the outdoors. The inviting patio provides the perfect spot for morning coffee or evening gatherings, while the storage shed offers convenient space for lawn equipment, tools, and outdoor essentials. Nearby shopping centers North Ridge and North Hills offer Harris Teeter, Target, Starbucks, Ace Hardware, Regal Cinemas, and so much more. If you are looking for a home with character and curb appeal conveniently situated in the heart of North Raleigh look no further!
Sold for $512,000
$512,000
209 Rosehaven Dr, Raleigh, NC 27609
3beds
1,784sqft
Single Family Residence
Built in 1984
0.25 Acres Lot
$511,100 Zestimate®
$287/sqft
$2,207 Estimated rent
Home value
$511,100
$486,000 - $537,000
$2,207/mo
Zestimate® history
Owner options
List your home for rent
$2,207/mo
Rent Zestimate®
Find your next renter with Zillow Rental Manager. Plus, with online applications, you can quickly screen prospective tenants – for free.
$2,207/mo
Rent Zestimate®
Refinance and save
$3,214/mo
Est. payment
Refinancing to a lower rate could help reduce your monthly payments and save thousands over the life of the loan.
$3,214/mo
Est. payment
Explore your selling options
Work with a Zillow partner agent
Leverage their expertise and Zillow's premium Showcase listings to get your home seen by more buyers.
Get startedList with your own agent
Get your home in front of millions of buyers by listing it on Zillow.
Learn how to do itSell it yourself
Take full control of how buyers see your home on Zillow by listing For Sale by Owner (FSBO).
List your homeWhat's special
Fully fenced yardCharming two-story homeSmooth ceilingsGranite countertopsSpacious quarter-acre lotNewer windowsStorage shed
Zillow last checked:
Listing updated:
Listed by:
Evelyn Hrehor 919-931-2549,
Berkshire Hathaway HomeService
Bought with:
Caroline Gay, 332230
Hodge & Kittrell Sotheby's Int
Source: Doorify MLS,MLS#: 10197594
Facts & features
Interior
Bedrooms & bathrooms
- Bedrooms: 3
- Bathrooms: 3
- Full bathrooms: 2
- 1/2 bathrooms: 1
Primary bedroom
- Level: Second
- Area: 234.67 Square Feet
- Dimensions: 18.91 x 12.41
Bedroom 2
- Level: Second
- Area: 119.81 Square Feet
- Dimensions: 11.41 x 10.5
Bedroom 3
- Level: Second
- Area: 125.51 Square Feet
- Dimensions: 11.41 x 11.0
Dining room
- Level: Main
- Area: 134.98 Square Feet
- Dimensions: 11.83 x 11.41
Other
- Level: Main
- Area: 41.69 Square Feet
- Dimensions: 6.67 x 6.25
Family room
- Level: Main
- Area: 300.94 Square Feet
- Dimensions: 24.25 x 12.41
Kitchen
- Level: Main
- Area: 160.92 Square Feet
- Dimensions: 13.41 x 12.0
Laundry
- Level: Main
- Area: 14.84 Square Feet
- Dimensions: 5.75 x 2.58
Heating
- Central, Fireplace(s), Forced Air, Heat Pump, Radiant
Cooling
- Central Air, Ceiling Fan(s)
Appliances
- Included: Convection Oven, Dishwasher, Electric Range, Free-Standing Electric Range, Free-Standing Refrigerator, Free-Standing Range, Ice Maker, Microwave, Range, Refrigerator
- Laundry: Laundry Closet
Features
- Built-in Features, Ceiling Fan(s), Chandelier, Crown Molding, Granite Counters, Recessed Lighting, Stone Counters, Bathtub/Shower Combination, Walk-In Shower, Quartz Counters, Smooth Ceilings
- Flooring: Carpet, Hardwood, Tile, Wood
- Doors: French Doors
- Fireplace features: Fire Pit, Gas, Glass Doors, Living Room, Masonry, Raised Hearth
- Common walls with other units/homes: No Common Walls
Interior area
- Total structure area: 1,784
- Total interior livable area: 1,784 sqft
- Finished area above ground: 1,784
- Finished area below ground: 0
Property
Parking
- Total spaces: 6
- Parking features: Concrete, Driveway, Garage, Parking Pad
- Uncovered spaces: 6
Features
- Levels: Two
- Stories: 2
- Patio & porch: Deck, Enclosed, Front Porch, Patio
- Exterior features: Barbecue, Fire Pit, Gas Grill, Outdoor Grill, Private Yard, Rain Gutters, Smart Camera(s)/Recording, Storage
- Fencing: Back Yard,Fenced
- Has view: Yes
- View description: Trees/Woods
Lot
- Size: 0.25 Acres
- Features: Back Yard, Level, Hardwood Trees
Details
- Additional structures: Greenhouse, Outbuilding, Shed(s), Storage
- Parcel number: 170608777720000 0130898
- Zoning: R-4
- Special conditions: Standard
Construction
Type & style
- Home type: SingleFamily
- Architectural style: Colonial,Traditional
- Property subtype: Single Family Residence
Materials
- Masonite
- Foundation: Concrete Perimeter, Raised, Crawlspace
- Roof: Shingle
Condition
- New construction: No
- Year built: 1984
Utilities & green energy
- Sewer: Public Sewer
- Water: Public
Community & HOA
Community
- Security: Closed Circuit Camera(s), Smoke Detector(s)
- Subdivision: Colony Woods
HOA
- Has HOA: No
Location
- Region: Raleigh
Financial & listing details
- Price per square foot: $287/sqft
- Tax assessed value: $511,603
- Annual tax amount: $4,670
- Date on market: 10/9/2026
- Listing agreement: Exclusive Right To Sell
- Listing terms: Cash,Conventional
Price history
| Date | Event | Price |
|---|---|---|
| 11/6/2026 | Sold | $512,000+0.4%$287/sqft |
Source:  Doorify MLS #10197594 Report a problem | ||
| 10/11/2026 | Pending sale | $510,000$286/sqft |
Source: Doorify MLS #10197594 Report a problem | ||
| 10/9/2026 | Listed for sale | $510,000$286/sqft |
Source: Doorify MLS #10197594 Report a problem | ||
Public tax history
| Year | Property taxes | Tax assessment |
|---|---|---|
| 2025 | $4,482 +0.4% | $511,603 |
| 2024 | $4,463 +46.2% | $511,603 +83.8% |
| 2023 | $3,053 +7.6% | $278,291 |
| 2022 | $2,838 +4% | $278,291 |
| 2021 | $2,728 +1.8% | $278,291 |
| 2020 | $2,678 +5.7% | $278,291 +28.3% |
| 2019 | $2,534 | $216,896 |
| 2018 | $2,534 +11.3% | $216,896 |
| 2017 | $2,276 +2.1% | $216,896 |
| 2016 | $2,230 +10.8% | $216,896 +12.7% |
| 2015 | $2,013 +5.4% | $192,474 |
| 2014 | $1,910 | $192,474 |
| 2013 | -- | $192,474 |
| 2012 | -- | $192,474 |
| 2011 | -- | $192,474 |
| 2010 | -- | $192,474 |
| 2009 | -- | $192,474 |
| 2008 | -- | -- |
| 2007 | -- | -- |
| 2006 | -- | -- |
| 2005 | -- | -- |
| 2004 | -- | -- |
| 2003 | -- | -- |
| 2002 | -- | -- |
| 2001 | -- | -- |
Find assessor info on the county website
Neighborhood: North Raleigh
Nearby homes
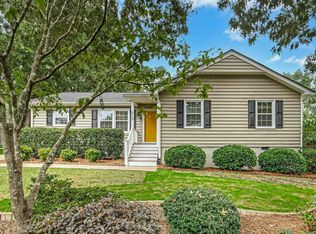
- $500,0003 bd2 ba1.3k sqft213 Rosehaven Dr, Raleigh, NC 27609Sold
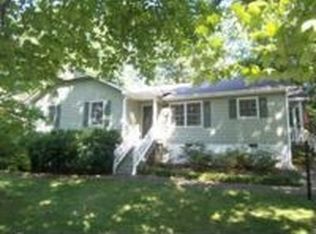
- $461,5003 bd2 ba1.3k sqft205 Rosehaven Dr, Raleigh, NC 27609Off Market
- $446,200-- bd2 ba1.3k sqft217 Rosehaven Dr, Raleigh, NC 27609Off Market
- $543,4004 bd2 ba1.8k sqft201 Rosehaven Dr, Raleigh, NC 27609Off Market
- $438,4003 bd2 ba1.2k sqft208 Rosehaven Dr, Raleigh, NC 27609Off Market
- $570,0003 bd2 ba1.8k sqft204 Rosehaven Dr, Raleigh, NC 27609Sold
- $424,1003 bd2 ba1.1k sqft212 Dublin Rd, Raleigh, NC 27609Off Market
- $447,900-- bd2 ba1.6k sqft216 Dublin Rd, Raleigh, NC 27609Off Market
Nearby schools
GreatSchools rating
- 6/10Green ElementaryGrades: PK-5Distance: 0.5 mi
- 5/10Carroll MiddleGrades: 6-8Distance: 1.1 mi
- 6/10Sanderson HighGrades: 9-12Distance: 0.7 mi
Schools provided by the listing agent
- Elementary: Wake - Green Elementary
- Middle: Wake - Carroll Middle
- High: Wake - Sanderson High
Source: Doorify MLS. This data may not be complete. We recommend contacting the local school district to confirm school assignments for this home.
Get a cash offer in 3 minutes
Find out how much your home could sell for in as little as 3 minutes with a no-obligation cash offer.
Estimated market value
$511,100
Get a cash offer in 3 minutes
Find out how much your home could sell for in as little as 3 minutes with a no-obligation cash offer.
Estimated market value
$511,100
- North Carolina
- Wake County
- Raleigh
- 27609
- North Raleigh
- 209 Rosehaven Dr
