Welcome to your modern and elegant dream home, where luxury and sophistication converge. This immaculate two-story residence, boasting over $90K in upgrades, offers four generously sized bedrooms, three and a half luxurious bathrooms, a sunroom, and a den, making it perfect for families and entertaining alike. On the first floor, you'll find a separate formal dining room and a beautiful butler's pantry that leads to a gourmet kitchen. This kitchen is a chef's paradise, featuring top-of-the-line stainless steel appliances, including a state-of-the-art smart refrigerator and wine cooler, sleek quartz countertops, soft-close cabinets, a powerful 5-burner cooktop, and an oversized island with counter seating. The walk-in pantry provides ample storage, while the elegant mirrored wall in the eat-in kitchen area adds a touch of sophistication. The living room boasts built-in bookcases and a cozy fireplace, while the sunroom, bathed in natural light, offers a tranquil retreat. Upstairs, you'll find a media room and four bedrooms, all with custom built-in closets. The master en-suite includes a separate sitting room, a luxurious spa-like bathroom with dual vanities, and his & her closets. The conveniently located laundry room adds to the home's practicality. The backyard is nothing short of spectacular, featuring a large stone-paved patio perfect for multiple seating areas, a grill, and an included fire pit and hot tub, making it an ideal retreat for any occasion. Nestled in the heart of Peachtree City, this home provides access to top-rated schools, parks, shopping, dining, and recreational amenities. Enjoy the wide range of facilities Everton has to offer, including two pools, two parks, a grilling area, a clubhouse, and tennis courts, all connected to Peachtree City's multi-use path system. Experience the perfect blend of modern elegance and Southern charm in this stunning home, just minutes away from Atlanta airport, Trilith, and Peachtree City shopping and restaurants. Your dream home awaits.
Closed
$711,000
209 Rosetti Trce, Peachtree City, GA 30269
4beds
3,142sqft
Single Family Residence
Built in 2019
0.31 Acres Lot
$710,100 Zestimate®
$226/sqft
$3,773 Estimated rent
Home value
$710,100
$675,000 - $746,000
$3,773/mo
Zestimate® history
Owner options
List your home for rent
$3,773/mo
Rent Zestimate®
Find your next renter with Zillow Rental Manager. Plus, with online applications, you can quickly screen prospective tenants – for free.
$3,773/mo
Rent Zestimate®
Refinance and save
$5,552/mo
Est. payment
Refinancing to a lower rate could help reduce your monthly payments and save thousands over the life of the loan.
$5,552/mo
Est. payment
Explore your selling options
Work with a Zillow partner agent
Leverage their expertise and Zillow's premium Showcase listings to get your home seen by more buyers.
Get startedList with your own agent
Get your home in front of millions of buyers by listing it on Zillow.
Learn how to do itSell it yourself
Take full control of how buyers see your home on Zillow by listing For Sale by Owner (FSBO).
List your homeWhat's special
Zillow last checked:
Listing updated:
Listed by:
Douglas Bacallao (404) 789-5997,
Zach Taylor Real Estate
Bought with:
Non Mls Salesperson, 443361
Non-Mls Company
Source: GAMLS,MLS#: 10342622
Facts & features
Interior
Bedrooms & bathrooms
- Bedrooms: 4
- Bathrooms: 4
- Full bathrooms: 3
- 1/2 bathrooms: 1
Rooms
- Room types: Den, Family Room, Laundry, Media Room, Office, Other, Sun Room
Heating
- Central, Hot Water, Natural Gas, Zoned
Cooling
- Central Air
Appliances
- Included: Cooktop, Dishwasher, Disposal, Double Oven, Dryer, Gas Water Heater, Ice Maker, Microwave, Oven, Refrigerator, Stainless Steel Appliance(s), Washer
- Laundry: In Hall, Upper Level
Features
- Beamed Ceilings, Bookcases, Double Vanity, High Ceilings, Separate Shower, Soaking Tub, Tile Bath, Tray Ceiling(s), Vaulted Ceiling(s), Walk-In Closet(s), Wet Bar
- Flooring: Carpet, Hardwood, Tile
- Basement: None
- Attic: Pull Down Stairs
- Number of fireplaces: 1
Interior area
- Total structure area: 3,142
- Total interior livable area: 3,142 sqft
- Finished area above ground: 3,142
- Finished area below ground: 0
Property
Parking
- Parking features: Attached, Garage, Garage Door Opener, Parking Pad
- Has attached garage: Yes
- Has uncovered spaces: Yes
Features
- Levels: Two
- Stories: 2
- Exterior features: Sprinkler System
- Fencing: Back Yard,Wood
Lot
- Size: 0.31 Acres
- Features: Corner Lot, Level
- Residential vegetation: Grassed
Details
- Parcel number: 074624018
Construction
Type & style
- Home type: SingleFamily
- Architectural style: Brick Front,Traditional
- Property subtype: Single Family Residence
Materials
- Brick, Vinyl Siding
- Foundation: Slab
- Roof: Composition
Condition
- Resale
- New construction: No
- Year built: 2019
Utilities & green energy
- Electric: 220 Volts
- Sewer: Public Sewer
- Water: Public
- Utilities for property: Cable Available, Electricity Available, High Speed Internet, Natural Gas Available, Phone Available, Sewer Available, Sewer Connected, Underground Utilities, Water Available
Community & HOA
Community
- Features: Clubhouse, Playground, Pool, Sidewalks, Street Lights, Tennis Court(s), Walk To Schools, Near Shopping
- Security: Carbon Monoxide Detector(s), Security System, Smoke Detector(s)
- Subdivision: Everton
HOA
- Has HOA: Yes
- Services included: Maintenance Grounds, Swimming, Tennis
- HOA fee: $1,185 annually
Location
- Region: Peachtree City
Financial & listing details
- Price per square foot: $226/sqft
- Tax assessed value: $643,733
- Annual tax amount: $7,001
- Date on market: 7/20/2024
- Cumulative days on market: 86 days
- Listing agreement: Exclusive Right To Sell
- Listing terms: Cash,Conventional,VA Loan
- Electric utility on property: Yes
Price history
| Date | Event | Price |
|---|---|---|
| 11/12/2024 | Sold | $711,000-2.6%$226/sqft |
Source:  GAMLS #10342622 Report a problem GAMLS #10342622 Report a problem | ||
| 9/7/2024 | Price change | $730,000-2.7%$232/sqft |
Source: GAMLS #10342622 Report a problem | ||
| 9/1/2024 | Price change | $749,9990%$239/sqft |
Source: GAMLS #10342622 Report a problem | ||
| 8/12/2024 | Price change | $750,000-2.6%$239/sqft |
Source: GAMLS #10342622 Report a problem | ||
| 8/2/2024 | Price change | $770,000-0.6%$245/sqft |
Source: GAMLS #10342622 Report a problem | ||
| 7/20/2024 | Listed for sale | $775,000+68.4%$247/sqft |
Source: GAMLS #10342622 Report a problem | ||
| 7/14/2023 | Listing removed | -- |
Source: GAMLS #20133330 Report a problem | ||
| 7/8/2023 | Listed for rent | $3,850$1/sqft |
Source: GAMLS #20133330 Report a problem | ||
| 3/13/2020 | Sold | $460,333$147/sqft |
Source: Public Record Report a problem | ||
Public tax history
| Year | Property taxes | Tax assessment |
|---|---|---|
| 2025 | $7,156 +9.5% | $257,493 +7% |
| 2024 | $6,535 +9.4% | $240,648 +4.3% |
| 2023 | $5,975 -2.3% | $230,800 +14.3% |
| 2022 | $6,116 +17.6% | $201,920 +19.3% |
| 2021 | $5,202 +84.4% | $169,320 +86.4% |
| 2020 | $2,820 | $90,840 |
Find assessor info on the county website
Neighborhood: 30269
Nearby homes
- $630,7000.28 Acres205 Rosetti Trce, Peachtree City, GA 30269Off Market
- $646,6000.28 Acres108 Soundview Trce, Peachtree City, GA 30269Off Market
- $636,9009,147 Square Feet106 Soundview Trce, Peachtree City, GA 30269Off Market
- $684,0005 bd3 ba3.1k sqft208 Rosetti Trce, Peachtree City, GA 30269Sold
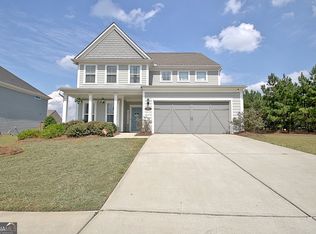
- $618,1005 bd4 ba2.8k sqft210 Rosetti Trce, Peachtree City, GA 30269Off Market
- $554,9000.29 Acres104 Soundview Trce, Peachtree City, GA 30269Off Market
- $694,4005 bd4 ba3.2k sqft212 Rosetti Trce, Peachtree City, GA 30269Off Market
- $577,3004 bd2 ba2.8k sqft204 Rosetti #328, Peachtree City, GA 30269Off Market
Nearby schools
GreatSchools rating
- 9/10Kedron Elementary SchoolGrades: PK-5Distance: 1.1 mi
- 8/10Flat Rock Middle SchoolGrades: 6-8Distance: 5.9 mi
- 6/10Sandy Creek High SchoolGrades: 9-12Distance: 5.7 mi
Schools provided by the listing agent
- Elementary: Kedron
- Middle: Flat Rock
- High: Sandy Creek
Source: GAMLS. This data may not be complete. We recommend contacting the local school district to confirm school assignments for this home.
Get a cash offer in 3 minutes
Find out how much your home could sell for in as little as 3 minutes with a no-obligation cash offer.
Estimated market value
$710,100
Get a cash offer in 3 minutes
Find out how much your home could sell for in as little as 3 minutes with a no-obligation cash offer.
Estimated market value
$710,100
- Georgia
- Fayette County
- Peachtree City
- 30269
- 209 Rosetti Trce
Nearby cities
Nearby zip codes
Other Peachtree City Topics
