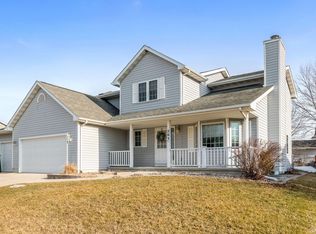
Welcome home to this 2-story residence in the highly desirable community of Gilbert, Iowa. Situated on a spacious corner lot, this 4-bedroom, 3-bathroom home offers 1,484 square feet of comfortable living space with room for everyone.
The main level features a functional layout designed for everyday living and entertaining, while the finished basement provides additional living space perfect for a family room, recreation area, home office, or guest retreat. Four generously sized bedrooms, including a second level primary bedroom, provide flexibility for family, guests, or work-from-home needs, while three full bathrooms offer convenience and comfort for busy households.
Enjoy outdoor living on the deck overlooking the yard, ideal for morning coffee, summer barbecues, or relaxing evenings. The attached 2-car, heated garage and storage sheds provide convenience and extra storage space.
Located in a sought-after neighborhood, this move-in-ready home combines small-town charm with modern comfort. Don't miss your opportunity to own this exceptional property in Gilbert!
For sale
Price cut: $5K (8/7)
$350,000
209 Rothmoor Dr, Gilbert, IA 50105
4beds
1,421sqft
:
Get pre-qualified$2,447/mo
Single Family Residence, Residential
Built in 1994
10,454 Square Feet Lot
$345,300 Zestimate®
$246/sqft
$-- HOA
What's special
Spacious corner lotFour generously sized bedroomsSecond level primary bedroom
- 24 days |
- 535 |
- 19 |
Zillow last checked:
Listing updated:
Listed by:
Van Winkle Real Estate Team 515-276-2872,
RE/MAX Concepts-Ames,
Mike Orr 515-276-2872,
RE/MAX Concepts-Ames
Source: CIBR,MLS#: 70782
Facts & features
Interior
Bedrooms & bathrooms
- Bedrooms: 4
- Bathrooms: 3
- Full bathrooms: 2
- 1/2 bathrooms: 1
Primary bedroom
- Level: Upper
Bedroom 2
- Level: Upper
Bedroom 3
- Level: Upper
Bedroom 4
- Level: Basement
Primary bathroom
- Level: Upper
Half bathroom
- Level: Main
Full bathroom
- Level: Upper
Dining room
- Level: Main
Family room
- Level: Basement
Kitchen
- Level: Main
Laundry
- Level: Upper
Living room
- Level: Main
Utility room
- Level: Basement
Heating
- Forced Air, Natural Gas
Cooling
- Central Air
Appliances
- Included: Dishwasher, Disposal, Dryer, Microwave, Range, Refrigerator, Washer
Features
- Flooring: Laminate, Carpet
- Basement: Full
Interior area
- Total structure area: 1,421
- Total interior livable area: 1,421 sqft
- Finished area above ground: 742
- Finished area below ground: 515
Property
Parking
- Parking features: Garage
- Has garage: Yes
Features
- Fencing: Fenced
Lot
- Size: 10,454 Square Feet
- Features: Level
Details
- Parcel number: 0509255050
- Zoning: Residential
- Special conditions: Standard
Construction
Type & style
- Home type: SingleFamily
- Property subtype: Single Family Residence, Residential
Materials
- Foundation: Concrete Perimeter
Condition
- Year built: 1994
Utilities & green energy
- Sewer: Public Sewer
- Water: Public
Community & HOA
HOA
- Has HOA: No
Location
- Region: Gilbert
Financial & listing details
- Price per square foot: $246/sqft
- Tax assessed value: $272,200
- Annual tax amount: $4,350
- Date on market: 7/21/2026
- Road surface type: Hard Surface
Estimated market value
Zestimate®
$345,300
Estimated sales range
$328,000 - $363,000
Rent Zestimate®
$2,087/mo
Price history
| Date | Event | Price |
|---|---|---|
| 8/7/2026 | Price change | $350,000-1.4%$246/sqft |
Source: | ||
| 7/21/2026 | Listed for sale | $355,000+115.2%$250/sqft |
Source: | ||
| 7/28/2004 | Sold | $165,000$116/sqft |
Source: | ||
| 4/30/2004 | Sold | $165,000$116/sqft |
Source: Agent Provided Report a problem | ||
Public tax history
| Year | Property taxes | Tax assessment |
|---|---|---|
| 2025 | $4,350 +4.4% | $272,200 +5.8% |
| 2024 | $4,168 +3% | $257,200 |
| 2023 | $4,048 +1.3% | $257,200 +19.3% |
| 2022 | $3,996 +0.7% | $215,600 |
| 2021 | $3,970 +1.5% | $215,600 +8.8% |
| 2020 | $3,912 +3.1% | $198,200 |
| 2019 | $3,793 -1.5% | $198,200 +7.6% |
| 2018 | $3,851 +4.9% | $184,200 |
| 2017 | $3,672 +0.1% | $184,200 +0.8% |
| 2016 | $3,668 | $182,700 |
| 2015 | $3,668 +15.2% | $182,700 +0.7% |
| 2014 | $3,184 | $181,400 +7.3% |
| 2013 | -- | $169,000 -3.6% |
| 2012 | -- | $175,400 |
| 2011 | $3,022 +3.2% | $175,400 +3.1% |
| 2010 | $2,928 +7.6% | $170,100 |
| 2009 | $2,722 +6.2% | $170,100 +0.8% |
| 2008 | $2,562 +0.3% | $168,700 |
| 2007 | $2,554 -3.5% | -- |
| 2006 | $2,646 +2.4% | -- |
| 2005 | $2,584 +6.2% | -- |
| 2004 | $2,434 -3.4% | $156,000 |
| 2003 | $2,520 -6.2% | -- |
| 2002 | $2,687 -2.2% | $80,834 -3.6% |
| 2001 | $2,746 | $83,835 |
Find assessor info on the county website
Monthly payment
Est. payment
Payment breakdown
Explore the cost of this home by adjusting the details. Changes won't be saved.Climate risks
Neighborhood: 50105
Nearby schools
GreatSchools rating
- NAGilbert Elementary SchoolGrades: PK-2Distance: 0.1 mi
- 10/10Gilbert Middle SchoolGrades: 6-8Distance: 0.4 mi
- 9/10Gilbert High SchoolGrades: 9-12Distance: 0.3 mi
- $306,0003 bd2 ba1.4k sqft211 Rothmoor Dr, Gilbert, IA 50105Off Market
Save - $355,3003 bd2 ba1.3k sqft200 Jensen St, Gilbert, IA 50105Off Market
Save - $413,0005 bd4 ba2.3k sqft203 Ashton St, Gilbert, IA 50105Off Market
Save 
- $288,2004 bd2 ba1.4k sqft207 Rothmoor Dr, Gilbert, IA 50105Off Market
Save - $347,6004 bd3 ba1.6k sqft208 Rothmoor Dr, Gilbert, IA 50105Off Market
Save - $298,1003 bd2 ba1.4k sqft205 Ashton St, Gilbert, IA 50105Off Market
Save - $321,6004 bd3 ba1.2k sqft213 Rothmoor Dr, Gilbert, IA 50105Off Market
Save - $329,5004 bd3 ba1.2k sqft210 Rothmoor Dr, Gilbert, IA 50105Off Market
Save
A local agent can set up tours, give advice and negotiate with sellers.