This 3-bedroom, 1-bath home offers 1,029 square feet of living space and great potential for anyone looking to update a property to their own taste. Inside, you’ll find a layout that includes both a living room and a family room, giving you extra space for relaxing, entertaining, or creating a home office. The kitchen features generous cabinet storage and a functional layout ready for a refresh. The bedrooms provide comfortable space, while the full bathroom includes built-in storage and a tub/shower combo.
Outside, the home sits on a level lot with a fenced-in back yard, ideal for pets, play, or gardening. Two storage sheds are included, giving you additional room for tools, hobbies, or seasonal items. With a mix of brick and siding on the exterior and a covered front entry, the property offers great curb appeal with some simple updates.
Whether you're an investor, first-time buyer, or someone looking for a project home, this property is priced to move and full of opportunity.
Closed
Listed by: Delta Realty, LLC • Scott D Harrison • 573-559-8195
Est. $59,200
209 Russell Ave, Sikeston, MO 63801
3beds
1,029sqft
Single Family Residence
Built in 1977
9,147 Square Feet Lot
$59,200 Zestimate®
$58/sqft
$-- HOA
What's special
Level lotGreat curb appealCovered front entryTwo storage shedsGenerous cabinet storage
- 519 days
- 3
- 0
Zillow last checked:
Listing updated:
Listed by:
Scott D Harrison 573-559-8195,
Delta Realty, LLC,
Ashley M Bien 573-375-8031,
Delta Realty, LLC
Source: MARIS,MLS#: 25079481 Originating MLS: Southeast Missouri REALTORS
Originating MLS: Southeast Missouri REALTORSFacts & features
Interior
Bedrooms & bathrooms
- Bedrooms: 3
- Bathrooms: 1
- Full bathrooms: 1
- Main level bathrooms: 1
- Main level bedrooms: 3
Heating
- Baseboard
Cooling
- Ceiling Fan(s)
Appliances
- Included: Range
Features
- Has basement: No
- Has fireplace: No
Interior area
- Total structure area: 1,029
- Total interior livable area: 1,029 sqft
- Finished area above ground: 1,029
- Finished area below ground: 0
Property
Parking
- Parking features: Driveway
- Has uncovered spaces: Yes
Features
- Levels: One
- Fencing: Back Yard,Wood
Lot
- Size: 9,147 Square Feet
- Dimensions: 75' x 120'
- Features: Back Yard, Front Yard
Details
- Additional structures: Shed(s)
- Parcel number: 185.021.00002008018.00
- Special conditions: Standard
Construction
Type & style
- Home type: SingleFamily
- Architectural style: Ranch
- Property subtype: Single Family Residence
Materials
- Lap Siding
- Foundation: Block
Condition
- Year built: 1977
Utilities & green energy
- Electric: Other
- Sewer: Public Sewer
- Water: Public
- Utilities for property: Electricity Connected, Water Connected
Community & HOA
Community
- Subdivision: Freemam Add
HOA
- Has HOA: No
Location
- Region: Sikeston
Financial & listing details
- Price per square foot: $58/sqft
- Tax assessed value: $49,530
- Annual tax amount: $410
- Date on market: 12/3/2025
- Cumulative days on market: 65 days
- Listing terms: Cash,Conventional
- Electric utility on property: Yes
Foreclosure details
Estimated market value
$59,200
Estimated sales range
Not available
$1,051/mo
Price history
| Date | Event | Price |
|---|---|---|
| 2/6/2026 | Sold | -- |
Source:  MARIS #25079481 Report a problem MARIS #25079481 Report a problem | ||
| 1/15/2026 | Contingent | $55,147$54/sqft |
Source: MARIS #25079481 Report a problem | ||
| 1/2/2026 | Price change | $55,147-5%$54/sqft |
Source: MARIS #25079481 Report a problem | ||
| 12/3/2025 | Listed for sale | $58,049$56/sqft |
Source: MARIS #25079481 Report a problem | ||
| 5/23/2025 | Sold | -- |
Source: Public Record Report a problem | ||
Public tax history
| Year | Property taxes | Tax assessment |
|---|---|---|
| 2025 | -- | $9,410 +9.3% |
| 2024 | -- | $8,610 |
| 2023 | -- | $8,610 |
| 2022 | -- | $8,610 +3.2% |
| 2021 | -- | $8,340 +3.2% |
| 2020 | -- | $8,080 |
| 2018 | -- | $8,080 |
| 2017 | -- | $8,080 -1.2% |
| 2014 | -- | $8,180 |
Find assessor info on the county website
Monthly payment
Climate risks
Neighborhood: 63801
Nearby schools
Schools provided by the listing agent
- Elementary: Sikeston R-6
- Middle: Sikeston R-6
- High: Sikeston Sr. High
Source: MARIS. This data may not be complete. We recommend contacting the local school district to confirm school assignments for this home.
Similar homes
- $69,9002 bd2 ba1k sqft118 N 3rd St, Sikeston, MO 63801For Sale
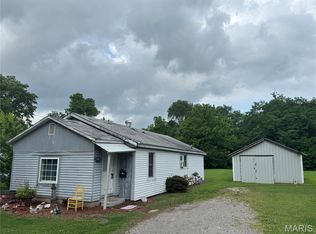
 MLS ID #25039390, Christina M Essner, EXP Realty, LLC. MARIS
 - $54,9002 bd1 ba600 sqft627 Vernon Ave, Sikeston, MO 63801For Sale
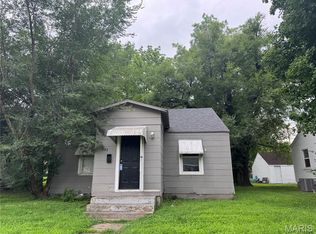 MLS ID #25039386, Christina M Essner, EXP Realty, LLC. MARIS
 - $59,9002 bd1 ba744 sqft321 Benton St, Sikeston, MO 63801For Sale
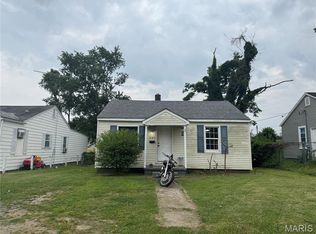 MLS ID #25039664, Christina M Essner, EXP Realty, LLC. MARIS
 - $44,9002 bd2 ba576 sqft136 N 6th St, Sikeston, MO 63801For Sale
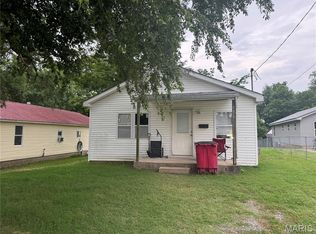 MLS ID #25039657, Christina M Essner, EXP Realty, LLC. MARIS
 - $82,5003 bd2 ba1.4k sqft114 W North St, Sikeston, MO 63801For SaleMLS ID #26046618, Janet Hill-Barnhart, EDGE Realty ERA Powered. MARIS
- $74,9003 bd1 ba1.2k sqft512 S New Madrid St, Sikeston, MO 63801For SaleMLS ID #25039675, Christina M Essner, EXP Realty, LLC. MARIS
- $55,0002 bd1 ba832 sqft747 Kennett St #4, Morley, MO 63767For SaleMLS ID #26067839, Tony McDonald, McDonald Realty. MARIS
- $70,0002 bd1 ba837 sqft404 W Murray Ln, Sikeston, MO 63801For SaleMLS ID #26038682, Johniqua P Fort, Main Key Realty, LLC. MARIS
- $79,9003 bd2 ba1.2k sqft338 E Gladys St, Sikeston, MO 63801For SaleMLS ID #25039653, Christina M Essner, EXP Realty, LLC. MARIS
- $35,0003 bd1 ba1.1k sqft206-210 212th S, Sikeston, MO 63801For SaleMLS ID #26057902, Dawnya Harris, EDGE Realty ERA Powered. MARIS
- $33,9002 bd2 ba1.1k sqft902 Ruth St, Sikeston, MO 63801For SaleMLS ID #26061771, Ross J King, Magnum Property Management, LL. MARIS
- $59,9003 bd2 ba1.2k sqft203 W Jobe Dr, Bertrand, MO 63823For SaleMLS ID #26032970, Sherry L Burnett, Ritter Real Estate. MARIS
- $74,9003 bd1 ba1.1k sqft22050 State Hwy, Bloomfield, MO 63825For SaleMLS ID #26067914, Karen Hindman, Delta Realty, LLC. MARIS
- $60,0003 bd1 ba1.2k sqft115 W Tom Brown St, Charleston, MO 63834For SaleMLS ID #26025775, Johniqua P Fort, Main Key Realty, LLC. MARIS
