Skip main navigation
Sold for $1,150,000
  • $1,150,000

    209 Ryshot Dr, Eagle, CO 81631

    4beds
    2,750sqft
    Single Family Residence
    Built in 1996
    0.25 Acres Lot
    $1,112,000 Zestimate®
    $418/sqft
    $4,736 Estimated rent

    Home value

    $1,112,000

    $990,000 - $1.26M

    $4,736/mo

    Zestimate® history
    Loading
    Loading...

    Owner options

    List your home for rent

    $4,736/mo

    Rent Zestimate®

    Find your next renter with Zillow Rental Manager. Plus, with online applications, you can quickly screen prospective tenants – for free.

    Learn more

    $4,736/mo

    Rent Zestimate®

    Refinance and save

    $6,631/mo

    Est. payment

    Refinancing to a lower rate could help reduce your monthly payments and save thousands over the life of the loan.

    See today's rates

    $6,631/mo

    Est. payment

    Explore your selling options

    Work with a Zillow partner agent

    Leverage their expertise and Zillow's premium Showcase listings to get your home seen by more buyers.

    Get started

    List with your own agent

    Get your home in front of millions of buyers by listing it on Zillow.

    Learn how to do it

    Sell it yourself

    Take full control of how buyers see your home on Zillow by listing For Sale by Owner (FSBO).

    List your home

    What's special

    Beautiful gardensHot tubSpectacular sunset viewsNew roofFrench doorsBrand new lvtFresh paint
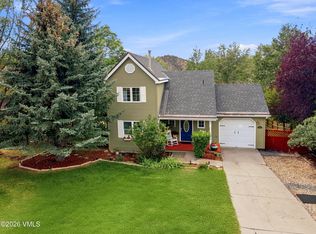
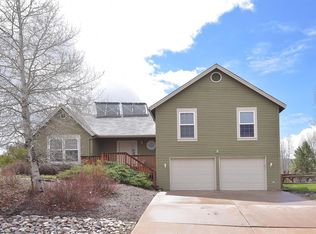
    Many upgrades since 2017 and ready for you to move in today. Main level was remodeled in 2017 to include a spacious primary sweet with huge walk in closet leading to a large well-appointed and upgraded bathroom. In the living area there is hardwood floors throughout including to the kitchen, primary bedroom and half bath. Solid wood doors with matching trim plus fresh paint complete the very well laid out main level. Large garage and deck with spectacular sunset views off of this floor as well plus it has A/C throughout the whole house. Lower level has brand new carpet in the 3 bedrooms, living area and large closet. Brand new LVT in the laundry and bathroom area. Fresh paint throughout. Living room area opens with double French Doors that lead to a lovely gardened back yard with pergola sitting area to entertain guests. Hot tub is negotiable via bill of sale or can be removed. Other major updates since 2022 include a new roof, whole house humidity system to keep it very comfortable in the winter, gas upgrades to allow for natural gas grilling outside and a gas range inside. Electrical upgraded to allow for EV charging and to facilitate a hot tub outside. Brand new garage door and upgraded kitchen sink. Attic fan to keep cooler in summer. This spacious 4 bedroom, 3 bath home with 2750sqft and beautiful gardens is ready for you to move in today! Very little traffic in front of the house and it is very peaceful and quiet while still being an easy walk to downtown Eagle or Eagle Ranch for shops, restaurants, movie theater etc. 5 minute drive to I-70 and City Market. About 30 minutes to Vail and Beaver Creek. Costco is only 10 minutes away. Endless mountain bike trails in Eagle that are a short ride from your garage. Large park is a short walk and in The Terrace Neighborhood. Taxes and HOA fees are much lower than comparable properties in Eagle Ranch. Easy to view at your convenience. Seller is also the listing agent

    Zillow last checked:

    Listing updated:

    Listed by:

    Mark Szczesny 970-366-1102,

    Century 21 Top Dog Properties

    Bought with:

    TJ J Davis, FA100067784

    Slifer Smith & Frampton - Eagle

    Source: VMLS,MLS#: 1012052MLS Logo

    Facts & features

    Interior

    Bedrooms & bathrooms
    • Bedrooms: 4
    • Bathrooms: 3
    • Full bathrooms: 2
    • 1/2 bathrooms: 1
    Heating
    • Central, Forced Air, Natural Gas
    Cooling
    • Ceiling Fan(s), Central Air
    Appliances
    • Included: Built-In Gas Oven, Dishwasher, Disposal, Dryer, Microwave, Range, Refrigerator, Washer, Washer/Dryer
    • Laundry: Electric Dryer Hookup, Washer Hookup
    Features
    • Smart Thermostat, Wired for Cable
    • Flooring: Carpet, Tile, Vinyl, Wood
    • Basement: Finished
    • Has fireplace: Yes
    • Fireplace features: Gas
    Interior area
    • Total structure area: 2,750
    • Total interior livable area: 2,750 sqft

    Property

    Parking
    • Total spaces: 6
    • Parking features: Attached, RV Access/Parking, Surface
    • Garage spaces: 2
    Features
    • Levels: Two,Multi/Split
    • Stories: 2
    • Entry location: 2nd
    • Patio & porch: Deck, Patio
    • Has spa: Yes
    • Spa features: Spa/Hot Tub
    • Fencing: Fenced,Full
    • Has view: Yes
    • View description: Mountain(s), South Facing
    Lot
    • Size: 0.25 Acres
    • Features: Landscaped, City Lot
    Details
    • Parcel number: 210905135011
    • Zoning: Residential
    • Special conditions: Standard

    Construction

    Type & style
    • Home type: SingleFamily
    • Property subtype: Single Family Residence
    Materials
    • Frame, Wood Siding
    • Foundation: Poured in Place
    • Roof: Asphalt
    Condition
    • Year built: 1996

    Utilities & green energy

    • Water: District Water, Public
    • Utilities for property: Cable Available, Electricity Available, Internet, Natural Gas Available, Phone Available, Sewer Available, Sewer Connected, Trash, Water Available

    Community & HOA

    Community
    • Features: Near Public Transport, Trail(s)
    • Subdivision: Terrace 3 The
    HOA
    • Has HOA: Yes
    • Amenities included: None
    • Services included: Common Area Maintenance
    • HOA fee: $65 quarterly
    Location
    • Region: Eagle

    Financial & listing details

    • Price per square foot: $418/sqft
    • Tax assessed value: $1,023,540
    • Annual tax amount: $3,229
    • Date on market: 6/13/2025
    • Cumulative days on market: 25 days
    • Listing terms: 1031 Exchange,Cash,New Loan
    • Electric utility on property: Yes
    • Road surface type: All Year, Paved

    Price history

    DateEventPrice
    8/22/2025Sold$1,150,000-2.1%$418/sqft
    Source: VMLS #1012052 Report a problem
    7/8/2025Pending sale$1,175,000$427/sqft
    Source: VMLS #1012052 Report a problem
    6/13/2025Listed for sale$1,175,000+27.4%$427/sqft
    Source: VMLS #1012052 Report a problem
    8/3/2022Sold$922,500-4.8%$335/sqft
    Source: VMLS #1005476 Report a problem
    6/29/2022Pending sale$969,000$352/sqft
    Source: VMLS #1005476 Report a problem
    6/28/2022Price change$969,000-3%$352/sqft
    Source: VMLS #1005476 Report a problem
    6/20/2022Price change$999,000-9.1%$363/sqft
    Source: VMLS #1005476 Report a problem
    6/9/2022Listed for sale$1,099,000+387.2%$400/sqft
    Source: VMLS #1005476 Report a problem
    6/18/1996Sold$225,575$82/sqft
    Source: VMLS #110982 Report a problem

    Public tax history

    YearProperty taxesTax assessment
    2025$3,779 +17%$63,970 +9.7%
    2024$3,229 +22.7%$58,320 -5.3%
    2023$2,631 -2.9%$61,590 +41.9%
    2022$2,709 $43,410 -2.8%
    2021-- $44,660 +3.6%
    2020$2,581 +0.2%$43,090
    2019$2,574 $43,090 +19.5%
    2018$2,574 +17.5%$36,050
    2017$2,191 +2.4%$36,050 +8.3%
    2016$2,139 +5%$33,280
    2015$2,038 +54.2%$33,280 +44.8%
    2014$1,322 $22,990
    2013-- $22,990 -26%
    2012-- $31,060
    2011-- $31,060 -27.5%
    2010-- $42,850
    2009-- $42,850 +29.1%
    2008-- $33,180
    2007-- $33,180 +19.2%
    2006-- $27,840
    2005-- $27,840 +7.1%
    2004-- $25,990 -1%
    2003-- $26,240 -20.3%
    2002-- $32,940
    2001-- $32,940
    Find assessor info on the county website

    Neighborhood: 81631

    Nearby schools

    GreatSchools rating
    Get pre-qualified for a loan
    At Zillow Home Loans, we can pre-qualify you in as little as 5 minutes with no impact to your credit score.

    An equal housing lender. NMLS #10287.

    Sell for more on Zillow
    Get a Zillow Showcase℠ listing at no additional cost and you could sell for .
    $1,112,000
    2% more
    +$22,240
    With Zillow Showcase(estimated)
    $1,134,240