Built in 1903 and now enjoying a thoughtful new chapter, this move-in ready historic home at 209 S 13th Street blends classic Wilmington character with fresh modern updates in the heart of downtown Wilmington's historic area. Located along a picturesque brick street, this 3-bedroom, 2-bath cottage reflects vernacular architecture with Craftsman and Victorian influences, highlighted by its inviting full-width front porch offering approximately 144 square feet of outdoor living space--the perfect place to enjoy morning coffee, evening breezes, and the timeless charm of the surrounding historic neighborhood.
Inside, the home has been thoughtfully renovated, creating a bright and refreshed interior while preserving the scale and character expected from a home of this era. Luxury vinyl plank flooring runs throughout the home, complemented by neutral finishes, updated lighting, and clean architectural lines that create a cohesive and welcoming atmosphere.
The layout begins with a spacious living room at the front of the home, filled with natural light and offering a comfortable gathering space just steps from the front porch. Just beyond the living area, the primary suite features a walk-in closet and private ensuite bath, while two additional bedrooms and a hall full bath are positioned through the center of the home, providing flexibility for guests, home office space, or additional living needs.
Toward the rear, the home opens into a kitchen and dining area designed for everyday living and entertaining. The updated kitchen features white cabinetry, stainless appliances, subway tile backsplash, and generous counter space, offering both style and functionality. The adjacent dining area provides space for seating and gatherings. A nearby laundry area adds everyday convenience along with practical storage.
Step outside to a backyard offering room to relax, garden, entertain, or create your own outdoor retreat. Mature trees add shade and character, while rear street access behind the property provides additional flexibility for parking, access, or future possibilities--a valuable feature in downtown neighborhoods.
With 1,399 heated square feet, the home offers a comfortable and efficient layout that balances open living areas with thoughtful bedroom separation.
Historic homes that combine classic architecture, modern updates, outdoor space, and a downtown location are increasingly rare. This thoughtfully refreshed property offers the opportunity to enjoy the character of Wilmington's past with the comfort and convenience of today.
Located just minutes from the Cape Fear Riverwalk, downtown Wilmington dining, local shops, and vibrant cultural attractions, this property offers a rare opportunity to enjoy historic architecture, modern updates, outdoor space, and move-in ready convenience in the heart of downtown living.
Please ask for additional details on the stipulations relating to sale of this property.
For sale
Price cut: $15K (8/24)
$300,000
209 S 13th Street, Wilmington, NC 28401
3beds
1,399sqft
Single Family Residence
Built in 1903
4,966 Square Feet Lot
$289,600 Zestimate®
$214/sqft
$-- HOA
What's special
- 162 days
- 1,095
- 91
Zillow last checked:
Listing updated:
Listed by:
Team Gale 910-541-1212,
Coldwell Banker Sea Coast Advantage,
Alex Huber 910-812-3713,
Coldwell Banker Sea Coast Advantage-Midtown
Source: Hive MLS,MLS#: 100562420 Originating MLS: Cape Fear Realtors MLS, Inc.
Originating MLS: Cape Fear Realtors MLS, Inc.Facts & features
Interior
Bedrooms & bathrooms
- Bedrooms: 3
- Bathrooms: 2
- Full bathrooms: 2
Rooms
- Room types: Master Bedroom, Bedroom 2, Bedroom 3, Dining Room, Living Room
Primary bedroom
- Description: Primary with full bathroom
- Level: First
- Dimensions: 11 x 16.58
Bedroom 2
- Level: First
- Dimensions: 11.08 x 12.83
Bedroom 3
- Level: First
- Dimensions: 11.17 x 12.75
Dining room
- Description: in kitchen area
- Dimensions: 7.33 x 11.08
Kitchen
- Level: First
- Dimensions: 9 x 11.08
Living room
- Level: First
- Dimensions: 14.17 x 15.67
Heating
- Heat Pump, Electric
Cooling
- Heat Pump
Appliances
- Included: Refrigerator, Dishwasher, Electric Range
- Laundry: In Kitchen, Laundry Closet
Features
- Master Downstairs, Walk-in Closet(s), High Ceilings, Walk-In Closet(s)
- Flooring: LVT/LVP
- Basement: None
- Attic: Scuttle
- Has fireplace: No
Interior area
- Total structure area: 1,399
- Total interior livable area: 1,399 sqft
Property
Parking
- Parking features: On Street, See Remarks, Off Street, Unpaved
- Has uncovered spaces: Yes
Features
- Levels: One
- Patio & porch: Covered, Front Porch
- Fencing: None
- Has view: Yes
- View description: See Remarks
- Frontage type: See Remarks
Lot
- Size: 4,966 Square Feet
- Dimensions: 33 x 150
Details
- Parcel number: R05406014005000
- Zoning: R-5
- Special conditions: Standard
Construction
Type & style
- Home type: SingleFamily
- Architectural style: Historic District
- Property subtype: Single Family Residence
Materials
- Wood Siding, Wood Frame
- Foundation: Crawl Space
- Roof: Architectural Shingle
Condition
- New construction: No
- Year built: 1903
Utilities & green energy
- Sewer: Public Sewer
- Water: Public
- Utilities for property: Sewer Connected, Water Connected
Community & HOA
Community
- Subdivision: Downtown
HOA
- Has HOA: No
- Amenities included: Sidewalks
Location
- Region: Wilmington
Financial & listing details
- Price per square foot: $214/sqft
- Tax assessed value: $342,000
- Annual tax amount: $2,012
- Date on market: 3/25/2026
- Cumulative days on market: 163 days
- Listing agreement: Exclusive Right To Sell
- Listing terms: Cash,Conventional,FHA,VA Loan
Estimated market value
$289,600
$275,000 - $304,000
$2,231/mo
Price history
| Date | Event | Price |
|---|---|---|
| 8/24/2026 | Price change | $300,000-4.8%$214/sqft |
Source:  Hive MLS #100562420 Report a problem Hive MLS #100562420 Report a problem | ||
| 6/20/2026 | Price change | $315,000-6%$225/sqft |
Source: Hive MLS #100562420 Report a problem | ||
| 4/13/2026 | Price change | $335,000-4.3%$239/sqft |
Source: Hive MLS #100562420 Report a problem | ||
| 3/25/2026 | Listed for sale | $350,000+9.4%$250/sqft |
Source: Hive MLS #100562420 Report a problem | ||
| 3/19/2026 | Sold | $320,000$229/sqft |
Source: Hive MLS #100557750 Report a problem | ||
| 3/17/2026 | Pending sale | $320,000+2361.5%$229/sqft |
Source: Hive MLS #100557750 Report a problem | ||
| 3/22/2021 | Listing removed | -- |
Source: Owner Report a problem | ||
| 10/30/2019 | Listing removed | $1,350$1/sqft |
Source: Owner Report a problem | ||
| 9/25/2019 | Price change | $1,350+8%$1/sqft |
Source: Owner Report a problem | ||
| 9/6/2019 | Listed for rent | $1,250$1/sqft |
Source: Owner Report a problem | ||
| 8/22/2018 | Listing removed | $1,250$1/sqft |
Source: Olson Properties Report a problem | ||
| 6/8/2018 | Listed for rent | $1,250$1/sqft |
Source: Olson Properties Report a problem | ||
| 2/6/2012 | Sold | $13,000-48%$9/sqft |
Source: Hive MLS #30458979 Report a problem | ||
| 8/26/2011 | Price change | $25,000-37.5%$18/sqft |
Source: Intracoastal Realty Corp #458979 Report a problem | ||
| 2/5/2011 | Listed for sale | $40,000-34.9%$29/sqft |
Source: Intracoastal Realty Corp #458979 Report a problem | ||
| 4/23/2010 | Sold | $61,418$44/sqft |
Source: Public Record Report a problem | ||
Public tax history
| Year | Property taxes | Tax assessment |
|---|---|---|
| 2025 | -- | $342,000 +83.2% |
| 2024 | $1,624 +3% | $186,700 |
| 2023 | $1,578 -0.6% | $186,700 |
| 2022 | $1,587 -0.7% | $186,700 |
| 2021 | $1,598 +98.3% | $186,700 +144.1% |
| 2020 | $806 | $76,500 |
| 2019 | $806 | $76,500 |
| 2018 | $806 | $76,500 |
| 2017 | -- | $76,500 +2.7% |
| 2016 | -- | $74,500 |
| 2015 | $789 +4.4% | $74,500 |
| 2014 | $755 | $74,500 |
| 2013 | -- | $74,500 |
| 2012 | -- | $74,500 +0.6% |
| 2011 | -- | $74,022 |
| 2010 | -- | $74,022 |
| 2009 | -- | -- |
| 2008 | -- | -- |
| 2007 | -- | -- |
| 2005 | -- | $65,801 |
| 2004 | -- | $65,801 |
| 2003 | -- | $65,801 |
| 2002 | -- | $65,801 |
| 2001 | -- | $65,801 |
| 2000 | -- | $65,801 |
Find assessor info on the county website
Monthly payment
Est. payment
Payment breakdown
Explore the cost of this home by adjusting the details. Changes won't be saved.Climate risks
Neighborhood: Dry Pond/Lake Forest
Nearby schools
Schools provided by the listing agent
- Elementary: Snipes
- Middle: Williston
- High: New Hanover
Source: Hive MLS. This data may not be complete. We recommend contacting the local school district to confirm school assignments for this home.


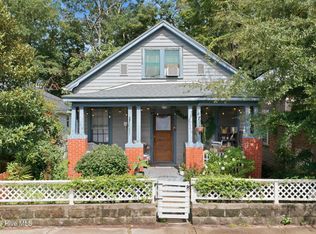
Similar homes
- $305,0003 bd2 ba1.4k sqft2350 Adams Street, Wilmington, NC 28401For Sale

 MLS ID #100592822, English Seward Real Estate Group, Berkshire Hathaway HomeServices Carolina Premier Properties. Hive MLS
 - $330,0002 bd2 ba1k sqft1201 Grace Street, Wilmington, NC 28401For Sale
 MLS ID #100586386, Cassie L Iventosch, The Saltwater Agency LLC. Hive MLS
 - $350,0003 bd2 ba1.1k sqft315 Meares Street, Wilmington, NC 28401For Sale
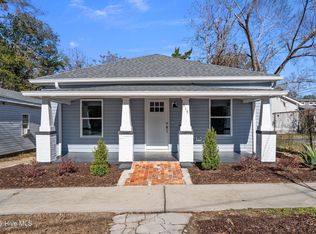 MLS ID #100550651, Ireaca Bernard, Cape Cottages Realty LLC. Hive MLS
 - $299,9003 bd3 ba1.2k sqft619 Anderson Street, Wilmington, NC 28401New Construction
 MLS ID #100556626, Jeff Lesley, Century 21 Vanguard. Hive MLS
 - $325,0003 bd2 ba1.4k sqft917 Bryan Avenue, Wilmington, NC 28403For SaleMLS ID #100594664, Dargan T Tunstall, Intracoastal Realty Corporation. Hive MLS
- $263,5003 bd2 ba1k sqft1307 S 7th Street, Wilmington, NC 28401For SaleMLS ID #100575386, Sarah E Meyers, Keller Williams Innovate-Wilmington. Hive MLS
- $240,0003 bd2 ba1.3k sqft812 S 8th Street, Wilmington, NC 28401For SaleMLS ID #100561593, Chris Baynes & Assoc Team, Coldwell Banker Sea Coast Advantage. Hive MLS
- $224,9002 bd2 ba1.1k sqft1310 Church Street, Wilmington, NC 28401For SaleMLS ID #100545676, Basil Williams, Keller Williams Innovate-Wilmington. Hive MLS
- $339,0002 bd2 ba938 sqft1109 S 9th Street, Wilmington, NC 28401For SaleMLS ID #100582841, Jayne J Kipke, Southern Realty Advantage LLC. Hive MLS
- $265,0003 bd1 ba753 sqft521 Swann Street, Wilmington, NC 28401For SaleMLS ID #100595199, Trina R Thomas, Keller Williams Innovate-Wilmington. Hive MLS
- $249,9003 bd1 ba1.2k sqft1402 Wooster Street, Wilmington, NC 28401For SaleMLS ID #100550233, The Domenico Grillo Real Estate Team, Keller Williams Innovate-Wilmington. Hive MLS
- $339,0003 bd2 ba1.1k sqft521 Thomas Avenue, Wilmington, NC 28405For SaleMLS ID #100582619, Brandon W Cox, REAL Broker LLC. Hive MLS
- $374,9003 bd3 ba1.4k sqft720 S 9th Street, Wilmington, NC 28401For SaleMLS ID #100562693, The Domenico Grillo Real Estate Team, Keller Williams Innovate-Wilmington. Hive MLS
- $250,0003 bd1 ba942 sqft917 Wooster Street, Wilmington, NC 28401For SaleMLS ID #100551240, Brent A Sewell, Hello! Realty LLC. Hive MLS
- $268,0004 bd2 ba1.3k sqft2702 Bunche Street, Wilmington, NC 28405For SaleMLS ID #100592247, Julia B Brown, Coldwell Banker Sea Coast Advantage-CB. Hive MLS
- $364,4003 bd2 ba1.4k sqft118 Jamaica Drive, Wilmington, NC 28401For SaleMLS ID #100558710, Alexis L Lunsford, Keller Williams Innovate-Wilmington. Hive MLS
- $329,9002 bd1 ba916 sqft708 S 4th Street, Wilmington, NC 28401For SaleMLS ID #100573308, Basil Williams, Keller Williams Innovate-Wilmington. Hive MLS
- $249,5002 bd1 ba836 sqft1121 S 6th Street, Wilmington, NC 28401For SaleMLS ID #100593844, Brian Driscoll, Intracoastal Realty Corporation. Hive MLS
- $415,0003 bd3 ba1.6k sqft329 Wayne Drive, Wilmington, NC 28403For SaleMLS ID #100600448, The Cameron Team, Coldwell Banker Sea Coast Advantage. Hive MLS
- $285,0002 bd1 ba1k sqft2055 Washington Street, Wilmington, NC 28401For SaleMLS ID #100580447, Elizabeth Soffera, BlueCoast Realty Corporation. Hive MLS
