Frogmore, a century old craftsman, is as charming as its name! Located on the prettiest street in “Old Town” Westcliffe. A rare opportunity, this 1,464 sf 2-bedroom 1 bath home with a private 1 bedroom 1 bath studio has been enjoyed by the same family for 30 years! A bright west facing sunroom welcomes you into the home. Original hardwood floors flank the living and formal dining rooms. A charming kitchen and full bath were put in in the 90’s. Modern improvements include a wood burning fireplace and recessed lighting in the living room, central air, Electric furnace (2024) Electric hot water heater (2024) New sewer line (2005) The fenced yard with mature Heritage Manitoba apple tree and raised vegetable and flower gardens is a lovely area to gather with friends and family. Street parking is available as well as a private parking area off the back alley.
For sale
$475,000
209 S Third Street, Westcliffe, CO 81252
2beds
1,464sqft
Single Family Residence
Built in 1900
7,405 Square Feet Lot
$442,500 Zestimate®
$324/sqft
$-- HOA
What's special
Fenced yardBright west facing sunroomCharming kitchenWood burning fireplaceCentral airRecessed lightingOriginal hardwood floors
- 528 days
- 174
- 11
Zillow last checked:
Listing updated:
Listed by:
Elizabeth Watson 719-783-2803 elizabeth@watsonland.com,
Watson Land Company
Source: REcolorado as distributed by MLS GRID,MLS#: 3629582
Facts & features
Interior
Bedrooms & bathrooms
- Bedrooms: 2
- Bathrooms: 1
- Full bathrooms: 1
- Main level bathrooms: 1
- Main level bedrooms: 2
Bedroom
- Level: Main
Other
- Level: Main
Other
- Level: Main
Heating
- Electric, Wood
Cooling
- None
Appliances
- Included: Dishwasher, Dryer, Electric Water Heater, Oven, Range, Range Hood, Washer
Features
- Ceiling Fan(s), Laminate Counters, Primary Suite, Smoke Free
- Flooring: Carpet, Wood
- Windows: Double Pane Windows, Window Coverings
- Basement: Crawl Space
- Number of fireplaces: 1
- Fireplace features: Living Room
- Common walls with other units/homes: No Common Walls
Interior area
- Total structure area: 1,464
- Total interior livable area: 1,464 sqft
- Finished area above ground: 1,464
Video & virtual tour
Property
Parking
- Total spaces: 2
- Parking features: Garage
- Garage spaces: 2
Features
- Levels: One
- Stories: 1
- Patio & porch: Front Porch
- Exterior features: Garden, Private Yard
- Fencing: Partial
- Has view: Yes
- View description: Mountain(s)
Lot
- Size: 7,405 Square Feet
- Features: Landscaped, Level
Details
- Parcel number: 0010000110
- Zoning: Residential
- Special conditions: Standard
Construction
Type & style
- Home type: SingleFamily
- Architectural style: Traditional
- Property subtype: Single Family Residence
Materials
- Stucco
- Foundation: Slab
- Roof: Metal
Condition
- Updated/Remodeled
- Year built: 1900
Utilities & green energy
- Sewer: Public Sewer
Community & HOA
Community
- Security: Carbon Monoxide Detector(s)
- Subdivision: None
HOA
- Has HOA: No
Location
- Region: Westcliffe
Financial & listing details
- Price per square foot: $324/sqft
- Tax assessed value: $15,890
- Annual tax amount: $452
- Date on market: 4/28/2025
- Listing terms: Cash,Conventional
- Exclusions: Any And All Personal Property Not Addressed As An Inclusion
- Ownership: Individual
- Road surface type: Gravel, Paved
Estimated market value
$442,500
$420,000 - $465,000
$1,595/mo
Price history
| Date | Event | Price |
|---|---|---|
| 4/20/2026 | Price change | $475,000-4%$324/sqft |
Source: Westcliffe Listing Service #2517277 Report a problem | ||
| 4/28/2025 | Listed for sale | $495,000+804.1%$338/sqft |
Source: Westcliffe Listing Service #2517277 Report a problem | ||
| 2/23/1995 | Sold | $54,750$37/sqft |
Source: Agent Provided Report a problem | ||
Public tax history
| Year | Property taxes | Tax assessment |
|---|---|---|
| 2025 | $915 -1.3% | $15,890 -3.9% |
| 2024 | $927 -2.3% | $16,530 -1% |
| 2023 | $949 | $16,690 +33.9% |
| 2022 | $949 +13.6% | $12,460 -2.8% |
| 2021 | $835 +101% | $12,820 +11.9% |
| 2020 | $415 +12.2% | $11,460 0% |
| 2019 | $370 | $11,461 +13.4% |
| 2018 | $370 | $10,103 |
| 2017 | $370 +2.8% | $10,103 -8.8% |
| 2016 | $360 -5.6% | $11,080 -92% |
| 2015 | $382 -49.2% | $139,185 -1.3% |
| 2012 | $752 -1.7% | $141,067 -2.6% |
| 2010 | $765 | $144,832 |
Find assessor info on the county website
Monthly payment
Est. payment
Payment breakdown
Explore the cost of this home by adjusting the details. Changes won't be saved.Climate risks
Neighborhood: 81252
Nearby schools
Schools provided by the listing agent
- Elementary: Custer County
- Middle: Custer County
- High: Custer County
- District: Custer County C-1
Source: REcolorado as distributed by MLS GRID. This data may not be complete. We recommend contacting the local school district to confirm school assignments for this home.
Similar homes
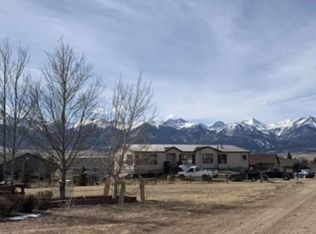
- $449,5003 bd2 ba1.5k sqft113 N Adams Blvd, Westcliffe, CO 81252For Sale
 MLS ID #2518124, Sarah Flynn, Mountain Land Properties, LLC. Westcliffe Listing Service
 - $347,7002 bd1 ba1.3k sqft208 S 6th St, Westcliffe, CO 81252For Sale
 MLS ID #11979522, Twila Geroux, Hayden Outdoors Real Estate. NY State MLS
 - $445,0002 bd1 ba1k sqft100 Hudson St N, Westcliffe, CO 81252For Sale
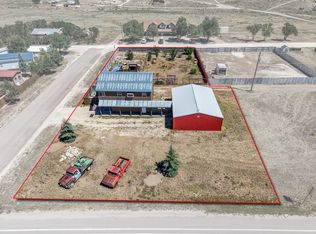 MLS ID #2518120, Brittany Martin, Martin & Tope Real Estate Co. Westcliffe Listing Service
 - $539,0003 bd2 ba1.6k sqft401 S 4th St, Westcliffe, CO 81252For Sale
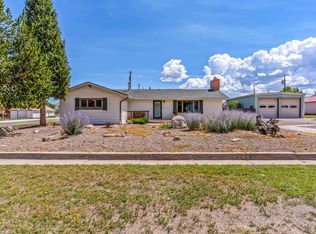 MLS ID #11952084, Twila Geroux, Hayden Outdoors Real Estate. NY State MLS
 - $445,0004 bd3 ba1.9k sqft41 Granada Court, Silver Cliff, CO 81252For Sale
 MLS ID #9458032, Elizabeth Watson, Watson Land Company. REcolorado as distributed by MLS GRID
 - $439,0003 bd2 ba1.6k sqft76 Windy Way, Westcliffe, CO 81252For SaleMLS ID #7881085, Brittany Martin, Martin & Tope Real Estate Company. REcolorado as distributed by MLS GRID
- $499,0003 bd2 ba2k sqft62 Rubel Circle, Westcliffe, CO 81252For SaleMLS ID #4652225, Elizabeth Watson, Watson Land Company. REcolorado as distributed by MLS GRID
- $475,0003 bd3 ba1.8k sqft113 Blackberry Court, Westcliffe, CO 81252For SaleMLS ID #2382006, Tara Jones, Opendoor Brokerage LLC. REcolorado as distributed by MLS GRID
- $425,0002 bd2 ba1.4k sqft3168 Wykagyl Road, Westcliffe, CO 81252For SaleMLS ID #4665042, Adrienne Herzog, LPT Realty. REcolorado as distributed by MLS GRID
