Skip main navigation
Sold for $380,000
  • $380,000

    209 90th Ave W, Duluth, MN 55808

    2beds
    1,224sqft
    Single Family Residence
    Built in 1916
    0.28 Acres Lot
    $380,400 Zestimate®
    $310/sqft
    $1,855 Estimated rent

    Home value

    $380,400

    $361,000 - $399,000

    $1,855/mo

    Zestimate® history
    Loading
    Loading...

    Owner options

    List your home for rent

    $1,855/mo

    Rent Zestimate®

    Find your next renter with Zillow Rental Manager. Plus, with online applications, you can quickly screen prospective tenants – for free.

    Learn more

    $1,855/mo

    Rent Zestimate®

    Refinance and save

    $2,355/mo

    Est. payment

    Refinancing to a lower rate could help reduce your monthly payments and save thousands over the life of the loan.

    See today's rates

    $2,355/mo

    Est. payment

    Explore your selling options

    Work with a Zillow partner agent

    Leverage their expertise and Zillow's premium Showcase listings to get your home seen by more buyers.

    Get started

    List with your own agent

    Get your home in front of millions of buyers by listing it on Zillow.

    Learn how to do it

    Sell it yourself

    Take full control of how buyers see your home on Zillow by listing For Sale by Owner (FSBO).

    List your home

    What's special

    Gas fireplaceBreakfast barTwo-car detached garageGarden spacesCharming dining area
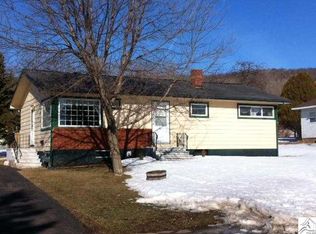
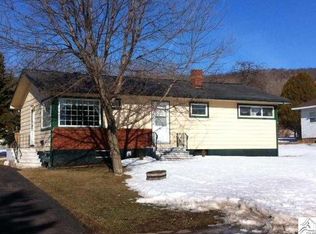
    ST. LOUIS RIVER CORRIDOR RANCH!! Get ready for one-level living at its finest! If you desire an effortless lifestyle with unparalleled access to outdoor recreation, this completely renovated 2-bedroom, 1.5-bath ranch is the perfect fit. From the moment you step inside, the quality of workmanship is evident. The main level features an airy, open floor plan drenched in natural sunlight, anchored by stunning engineered cherry wood flooring throughout. Relax in the living room by the gas fireplace while enjoying views of the park-like backyard. The chef’s kitchen is a showstopper, featuring a large center island with premium quartz countertops, a breakfast bar, and a charming dining area. Transition seamlessly to outdoor entertaining via the kitchen access to a beautiful "Miranda-style" deck, complete with a sturdy canopy for all-weather enjoyment. Both bedrooms are conveniently located on the main level, including a primary suite with a private half-bath. The clean lower level houses all-new mechanicals, ensuring peace of mind for years to come. Situated on a meticulously maintained 100x125 lot with garden spaces, a shed, and a two-car detached garage, this home is a true sanctuary. Walk to the Munger Trail, the St. Louis River, and Spirit Mountain, or take a short drive to Jay Cooke State Park, downtown, and local shopping. Come experience this very special place!

    Zillow last checked:

    Listing updated:

    Listed by:

    Gary Kalligher 218-390-0615,

    RE/MAX Results

    Bought with:

    Casey Knutson Carbert, MN 20587245|WI 70513-94

    Edmunds Company, LLP

    Source: Lake Superior Area Realtors as distributed by MLS GRID,MLS#: 6125125MLS Logo

    Facts & features

    Interior

    Bedrooms & bathrooms
    • Bedrooms: 2
    • Bathrooms: 2
    • 3/4 bathrooms: 1
    • 1/2 bathrooms: 1
    • Main level bedrooms: 1
    Bedroom
    • Description: 1/2 bath 7.10 x 2.8
    • Level: Main
    • Area: 211.9 Square Feet
    • Dimensions: 13 x 16.3
    Bedroom
    • Level: Main
    • Area: 118 Square Feet
    • Dimensions: 10 x 11.8
    Foyer
    • Level: Main
    • Area: 36.8 Square Feet
    • Dimensions: 4.6 x 8
    Kitchen
    • Description: Quartz countertops, Breakfast bar, eating area.
    • Level: Main
    • Area: 306.44 Square Feet
    • Dimensions: 18.8 x 16.3
    Laundry
    • Description: Main Level Full Bath
    • Level: Main
    • Area: 128 Square Feet
    • Dimensions: 8 x 16
    Living room
    • Description: Gas fireplace, Cherrywood floors, Overlooking back yard
    • Level: Main
    • Area: 231.2 Square Feet
    • Dimensions: 13.6 x 17
    Heating
    • Boiler, Fireplace(s), Natural Gas
    Cooling
    • Ductless
    Appliances
    • Included: Water Filtration System, Water Heater-Gas, Water Heater-Tankless
    • Laundry: Main Level, Dryer Hook-Ups, Washer Hookup
    Features
    • Flooring: Tiled Floors
    • Doors: Patio Door
    • Windows: Double Glazed, Vinyl Windows
    • Basement: Full,Unfinished
    • Number of fireplaces: 1
    • Fireplace features: Gas
    Interior area
    • Total interior livable area: 1,224 sqft
    • Finished area above ground: 1,224
    • Finished area below ground: 0

    Property

    Parking
    • Total spaces: 2
    • Parking features: Asphalt, Detached, Electrical Service, Slab
    • Garage spaces: 2
    Features
    • Patio & porch: Deck
    Lot
    • Size: 0.28 Acres
    • Dimensions: 100 x 125
    Details
    • Foundation area: 1224
    • Parcel number: 010282001450
    • Other equipment: Air to Air Exchange

    Construction

    Type & style
    • Home type: SingleFamily
    • Architectural style: Ranch
    • Property subtype: Single Family Residence
    Materials
    • Vinyl, Frame/Wood
    • Foundation: Concrete Perimeter
    • Roof: Asphalt Shingle
    Condition
    • Previously Owned
    • Year built: 1916

    Utilities & green energy

    • Electric: Minnesota Power
    • Sewer: Public Sewer
    • Water: Public

    Community & neighborhood

    Location
    • Region: Duluth

    Other

    Other facts
    • Listing terms: Cash,Conventional,FHA,VA Loan

    Price history

    DateEventPrice
    6/16/2026Sold$380,000+8.6%$310/sqft
    Source: Lake Superior Area Realtors as distributed by MLS GRID #6125125 Report a problem
    5/13/2026Pending sale$349,900$286/sqft
    Source: Lake Superior Area Realtors as distributed by MLS GRID #6125125 Report a problem
    5/11/2026Listed for sale$349,900+1047.2%$286/sqft
    Source: Lake Superior Area Realtors as distributed by MLS GRID #6125125 Report a problem
    6/19/2013Sold$30,500-12.9%$25/sqft
    Source: Lake Superior Area Realtors as distributed by MLS GRID #6005478 Report a problem
    4/9/2013Listed for sale$35,000$29/sqft
    Source: RE/MAX 1 #6005478 Report a problem

    Public tax history

    YearProperty taxesTax assessment
    2024$4,288 +27.8%$311,000
    2023$3,356 +1.6%$311,000 +31.1%
    2022$3,302 +10.9%$237,200 +10.1%
    2021$2,978 $215,500 +10%
    2020$2,978 $195,900
    2019$2,978 +208.3%$195,900 +122.9%
    2018$966 -60.8%$87,900
    2017$2,466 +155.3%$87,900 +2563.6%
    2016$966 +67.1%$3,300 -90.9%
    2015$578 +2.5%$36,100 +37.3%
    2014$564 -19.3%$26,300
    2013$699 -61.8%$26,300 -72.3%
    2012$1,829 +17.5%$94,900 -15.4%
    2011$1,556 -0.4%$112,200 -5%
    2010$1,563 $118,100
    2009$1,563 +4%$118,100 -3%
    2008$1,503 +2.5%$121,800 +3%
    2007$1,466 +18.7%$118,200
    2006$1,235 -8.5%$118,200 +23.3%
    2004$1,350 +10.6%$95,900 +12%
    2003$1,221 -2.1%$85,600 +5.4%
    2002$1,248 +37%$81,200 +6.7%
    2001$911 +8.5%$76,100 +8.6%
    2000$839 $70,100

    Find assessor info on the county website

    Neighborhood: Riverside

    Nearby schools

    GreatSchools rating
    Get pre-qualified for a loan
    At Zillow Home Loans, we can pre-qualify you in as little as 5 minutes with no impact to your credit score.

    An equal housing lender. NMLS #10287.

    Sell for more on Zillow
    Get a Zillow Showcase℠ listing at no additional cost and you could sell for .
    $380,400
    2% more
    +$7,608
    With Zillow Showcase(estimated)
    $388,008