Be the first to see this exciting, 2 bedroom, 2.5 bath townhouse located in the desirable Spring Run Condominiums. This home combines natural privacy with easy living, putting you within quick reach of local shopping, dining, recreation and highways. The gracious 2-story foyer welcomes you inside this lovely condo that has been beautifully updated with newer flooring on the first floor, along with newer appliances, beautiful white cabinetry in the kitchen, Corian counters, and convenient breakfast bar. A formal dining area adjoins the spacious great room with a gas fireplace, palladium window and sliding doors to a private patio. A half bathroom is also conveniently located on the first floor. Upstairs you will find a large loft/ family room, vaulted master suite with garden tub, skylight and walk-in closet, a second bedroom w/ walk-in closet, another full bath and a laundry room with Washer and Dryer that stay, and a generous storage area. Call today for a private showing and a tour of the community clubhouse and pool.
Closed
$230,000
209 S Aspen Ct Unit 1, Warren, OH 44484
2beds
1,545sqft
Townhouse, Condominium
Built in 1998
-- sqft lot
$237,200 Zestimate®
$149/sqft
$1,812 Estimated rent
Home value
$237,200
$225,000 - $249,000
$1,812/mo
Zestimate® history
Owner options
List your home for rent
$1,812/mo
Rent Zestimate®
Find your next renter with Zillow Rental Manager. Plus, with online applications, you can quickly screen prospective tenants – for free.
$1,812/mo
Rent Zestimate®
Refinance and save
$1,761/mo
Est. payment
Refinancing to a lower rate could help reduce your monthly payments and save thousands over the life of the loan.
$1,761/mo
Est. payment
Explore your selling options
Work with a Zillow partner agent
Leverage their expertise and Zillow's premium Showcase listings to get your home seen by more buyers.
Get startedList with your own agent
Get your home in front of millions of buyers by listing it on Zillow.
Learn how to do itSell it yourself
Take full control of how buyers see your home on Zillow by listing For Sale by Owner (FSBO).
List your homeWhat's special
Zillow last checked:
Listing updated:
Listed by:
Leslie A Cornicello 330-856-2299wzr@williamzamarelli.com,
William Zamarelli, Inc.
Bought with:
Jodie M Verner, 2021004816
Brokers Realty Group
Source: MLS Now,MLS#: 5068272 Originating MLS: Stark Trumbull Area REALTORS
Originating MLS: Stark Trumbull Area REALTORSFacts & features
Interior
Bedrooms & bathrooms
- Bedrooms: 2
- Bathrooms: 3
- Full bathrooms: 2
- 1/2 bathrooms: 1
- Main level bathrooms: 1
Primary bedroom
- Description: Master bath w/garden tub, walk-in closet, vaulted ceiling
- Level: Second
- Dimensions: 12 x 17
Bedroom
- Description: Walk-in closet, vaulted ceiling
- Level: Second
- Dimensions: 11 x 10
Dining room
- Description: Flooring: Carpet
- Level: First
- Dimensions: 9 x 9
Entry foyer
- Description: Open to 2nd floor,Flooring: Luxury Vinyl Tile
- Level: First
- Dimensions: 8 x 9
Great room
- Description: Gas fireplace, vaulted ceiling, Paladium window, slider to patio,Flooring: Carpet
- Level: First
- Dimensions: 15 x 16
Kitchen
- Description: All appliances newer (2015), Corian counters,Flooring: Luxury Vinyl Tile
- Level: First
- Dimensions: 10 x 12
Laundry
- Description: Abundant storage,Flooring: Ceramic Tile
- Level: Second
- Dimensions: 7 x 11
Loft
- Description: Flooring: Carpet
- Level: Second
- Dimensions: 12 x 15
Heating
- Forced Air, Gas
Cooling
- Central Air
Appliances
- Included: Dryer, Dishwasher, Disposal, Microwave, Range, Refrigerator, Washer
- Laundry: In Unit
Features
- Breakfast Bar, Ceiling Fan(s), Entrance Foyer, Walk-In Closet(s)
- Basement: None
- Number of fireplaces: 1
- Fireplace features: Gas
Interior area
- Total structure area: 1,545
- Total interior livable area: 1,545 sqft
- Finished area above ground: 1,545
Property
Parking
- Total spaces: 1
- Parking features: Attached, Driveway, Garage
- Attached garage spaces: 1
Features
- Levels: Two
- Stories: 2
- Patio & porch: Front Porch, Patio
- Has private pool: Yes
- Pool features: Community
Lot
- Size: 435 Square Feet
Details
- Parcel number: 28902490
Construction
Type & style
- Home type: Condo
- Property subtype: Townhouse, Condominium
Materials
- Vinyl Siding
- Roof: Asphalt
Condition
- Year built: 1998
Utilities & green energy
- Sewer: Public Sewer
- Water: Public
Community & HOA
Community
- Features: Clubhouse, Fitness, Playground, Pool, Street Lights
- Security: Smoke Detector(s)
HOA
- Has HOA: No
- Services included: Insurance, Maintenance Grounds, Maintenance Structure, Recreation Facilities, Reserve Fund, Snow Removal, Trash
- HOA fee: $188 monthly
Location
- Region: Warren
Financial & listing details
- Price per square foot: $149/sqft
- Tax assessed value: $183,800
- Annual tax amount: $3,500
- Date on market: 9/6/2024
- Cumulative days on market: 38 days
Price history
| Date | Event | Price |
|---|---|---|
| 10/17/2024 | Sold | $230,000-2.1%$149/sqft |
Source:  MLS Now #5068272 Report a problem MLS Now #5068272 Report a problem | ||
| 9/12/2024 | Contingent | $235,000$152/sqft |
Source: MLS Now #5068272 Report a problem | ||
| 9/9/2024 | Pending sale | $235,000$152/sqft |
Source: MLS Now #5068272 Report a problem | ||
| 9/6/2024 | Listed for sale | $235,000$152/sqft |
Source: MLS Now #5068272 Report a problem | ||
Public tax history
| Year | Property taxes | Tax assessment |
|---|---|---|
| 2025 | $3,425 -1.7% | $64,330 |
| 2024 | $3,485 -0.4% | $64,330 |
| 2023 | $3,500 +37.2% | $64,330 +62.2% |
| 2022 | $2,551 +2.3% | $39,660 |
| 2021 | $2,494 -0.4% | $39,660 |
| 2020 | $2,504 +4.2% | $39,660 +10% |
| 2019 | $2,403 +4.4% | $36,050 |
| 2018 | $2,301 +10.9% | $36,050 |
| 2017 | $2,074 +1.1% | $36,050 +4% |
| 2016 | $2,051 +2.5% | $34,650 |
| 2015 | $2,002 +3.6% | $34,650 |
| 2014 | $1,932 -9.5% | $34,650 -10% |
| 2013 | $2,134 +0.2% | $38,500 |
| 2012 | $2,130 +4.2% | $38,500 |
| 2011 | $2,045 +4.7% | $38,500 -1.8% |
| 2010 | $1,953 +0.2% | $39,200 |
| 2009 | $1,948 +0.2% | $39,200 |
| 2008 | $1,944 +3.4% | -- |
| 2007 | $1,880 -0.3% | -- |
| 2006 | $1,887 +2% | -- |
| 2005 | $1,849 +24.5% | $39,200 |
| 2004 | $1,485 -0.6% | -- |
| 2003 | $1,494 +13% | -- |
| 2002 | $1,322 -2.7% | -- |
| 2001 | $1,359 +2.2% | -- |
| 2000 | $1,331 | -- |
Find assessor info on the county website
Neighborhood: Howland Center
Nearby homes
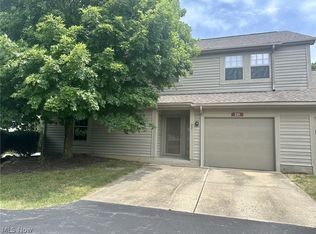
- $161,2842 bd2 ba1.2k sqft221 S Linden Ct UNIT 2, Warren, OH 44484Sold
- $215,0002 bd3 ba1.8k sqft243 Springbrook Dr NE, Warren, OH 44484Sold

- $231,1002 bd2 ba1.6k sqft233 Springbrook Dr NE, Warren, OH 44484Off Market
- $256,6003 bd2 ba1.5k sqft231 Springbrook Dr NE, Warren, OH 44484Off Market
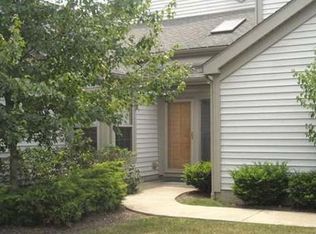
- $---- bd-- ba-- sqft220 Springbrook Dr NE UNIT 2, Warren, OH 44484Off Market
- $202,6002 bd2 ba1.2k sqft219 S Linden Ct, Warren, OH 44484Off Market
- $184,2002 bd2 ba1.2k sqft221 S Linden Ct, Warren, OH 44484Off Market
- $207,4002 bd3 ba1.6k sqft223 S Linden Ct, Warren, OH 44484Off Market
Nearby schools
GreatSchools rating
- NAHowland Glen Elementary SchoolGrades: 1-2Distance: 0.7 mi
- 7/10Howland Middle SchoolGrades: 5-8Distance: 2.3 mi
- 7/10Howland High SchoolGrades: 9-12Distance: 1.9 mi
Schools provided by the listing agent
- District: Howland LSD - 7808
Source: MLS Now. This data may not be complete. We recommend contacting the local school district to confirm school assignments for this home.
Get a cash offer in 3 minutes
Find out how much your home could sell for in as little as 3 minutes with a no-obligation cash offer.
Estimated market value
$237,200
Get a cash offer in 3 minutes
Find out how much your home could sell for in as little as 3 minutes with a no-obligation cash offer.
Estimated market value
$237,200
- Ohio
- Trumbull County
- Warren
- 44484
- Howland Center
- 209 S Aspen Ct Unit 1
Nearby cities
Nearby neighborhoods
Nearby zip codes
Other Warren Topics
