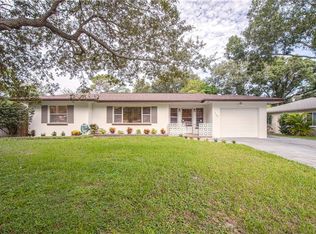
Wonderful 2 bedroom 1 1/2 bath home in the heart of Clearwater. This Florida ranch residence features an entry hall, a large combination living and dining room for entertaining, all flooring is laminate with tile in kitchen, bath, flex/office area and laundry closet; eat-in kitchen with wood cabinetry, all Samsung stainless streel appliances, a small office or flex area off of kitchen that exists out into the large fenced backyard with long concrete patio, long double driveway with loads of privacy. New HVAC system 6/2025; new gas hot water heater 2025; new garage door 2023; Appliances 9/2021; Roof 4/2021 and Armotech windows and doors 11/2013. Location of this residence makes it appealing to shops, businesses, beaches and Crest Park. Garage is full of owner's personal items and is not accessible at this time. All room sizes are approximate and deemed to be accurate. Furnishings are negotiable. Call and schedule your private showing today.
Sold for $345,000
Zillow last checked:
Listing updated:
Bought with:
Luli Michaelian, 3521712
DALTON WADE INC
Source: Stellar MLS,MLS#: TB8506724 Originating MLS: Suncoast Tampa
Originating MLS: Suncoast Tampa
Price history
| Date | Event | Price |
|---|---|---|
| 7/20/2026 | Sold | $345,000-4.2%$292/sqft |
Source:  Stellar MLS #TB8506724 Report a problem Stellar MLS #TB8506724 Report a problem | ||
| 7/8/2026 | Contingent | $360,000$305/sqft |
Source: Stellar MLS #TB8506724 Report a problem | ||
| 6/5/2026 | Listing removed | $2,500$2/sqft |
Source: Stellar MLS #TB8506714 Report a problem | ||
| 6/2/2026 | Pending sale | $360,000$305/sqft |
Source: Stellar MLS #TB8506724 Report a problem | ||
| 5/27/2026 | Listed for sale | $360,000+118.3%$305/sqft |
Source: Stellar MLS #TB8506724 Report a problem | ||
| 5/13/2026 | Listed for rent | $2,500+9.9%$2/sqft |
Source: Stellar MLS #TB8506714 Report a problem | ||
| 11/1/2025 | Listing removed | $2,275$2/sqft |
Source: Stellar MLS #TB8432147 Report a problem | ||
| 10/12/2025 | Price change | $2,275-9%$2/sqft |
Source: Stellar MLS #TB8432147 Report a problem | ||
| 9/28/2025 | Listed for rent | $2,500$2/sqft |
Source: Stellar MLS #TB8432147 Report a problem | ||
| 5/23/2017 | Sold | $164,900-2.9%$140/sqft |
Source: Public Record Report a problem | ||
| 3/31/2017 | Listed for sale | $169,900+88.8%$144/sqft |
Source: RE/MAX REALTEC GROUP #U7813456 Report a problem | ||
| 6/28/2011 | Sold | $90,000-14.2%$76/sqft |
Source: Public Record Report a problem | ||
| 4/19/2011 | Listed for sale | $104,900+137.9%$89/sqft |
Source: Chase Real Estate #7510478 Report a problem | ||
| 2/14/2011 | Sold | $44,100-75.2%$37/sqft |
Source: Public Record Report a problem | ||
| 8/16/2005 | Sold | $178,000+83.7%$151/sqft |
Source: Public Record Report a problem | ||
| 9/6/2001 | Sold | $96,900$82/sqft |
Source: Public Record Report a problem | ||
Nearby homes
Get a cash offer in 3 minutes
Find out how much your home could sell for in as little as 3 minutes with a no-obligation cash offer.
Estimated market value
$343,900
