Welcome in, where timeless craftsman character meets thoughtful modern engineering. This 2-bedroom, 2.5-bath home combines traditional charm with unmatched amenities. Warmth begins underfoot—genuine three-quarter-inch hand-scraped hickory floors flow throughout, while heated tile graces the kitchen, bathrooms, and laundry. Custom knotty hickory cabinetry adds rich texture at every turn. The primary retreat impresses with a curbless shower w/multiple zone heads for a spa-like relaxation experience. A four-zone heating/cooling system tailors the temperature room by room. The living room's gas fireplace continues to burn during power outages. Clever storage abounds: double-door pantries with pull-out can shelving, a wraparound office desk. The garage has a soaring 16'x14' door, climate-controlled wine room, floor drain with sump pump, pre-installed in-floor heating zones, plus loft storage. Outside, covered RV parking plumbed for sewer and equipped with 50-amp service. Unwind on the private fenced patio, complete with a covered hot tub, sitting area, and pre-plumbed fountain feature. The covered patio doubles as a second-floor deck framing spectacular sunsets, while a gravel fire pit invites evening gatherings. Future-ready details include 400-amp service, solar and generator prep, security wiring, and eave outlets for holiday lights. Just a short distance from Field View Park, this one-of-a-kind home seamlessly blends heritage and innovation. Schedule your private tour today.
Active
Listed by: Northwest First Realtors • Miriam C. Grant
Price cut: $28K (8/4)
$521,000
209 S B Street, Prescott, WA 99348
2beds
1,952sqft
Single Family Residence
Built in 2017
0.31 Acres Lot
$431,500 Zestimate®
$267/sqft
$-- HOA
What's special
- 87 days
- 202
- 5
Zillow last checked:
Listing updated:
Listed by:
Miriam C. Grant,
Northwest First Realtors
Source: NWMLS as distributed by MLS GRID,MLS#: 2543353
Facts & features
Interior
Bedrooms & bathrooms
- Bedrooms: 2
- Bathrooms: 3
- Full bathrooms: 1
- 3/4 bathrooms: 1
- 1/2 bathrooms: 1
- Main level bathrooms: 2
- Main level bedrooms: 2
Bedroom
- Description: primary bedroom
- Level: Main
Bedroom
- Level: Main
Bathroom three quarter
- Description: primary bathroom
- Level: Main
Bathroom full
- Level: Main
Other
- Level: Second
Bonus room
- Description: could be added bedroom
- Level: Second
Den office
- Description: could be added bedroom
- Level: Main
Dining room
- Level: Main
Kitchen with eating space
- Level: Main
Living room
- Level: Main
Rec room
- Description: loft in garage space
- Level: Second
Utility room
- Level: Main
Heating
- Fireplace, Forced Air, Heat Pump, Electric, Propane
Cooling
- Has cooling: Yes
Appliances
- Included: Dishwasher, Disposal, Microwave, Refrigerator, Stove(s)/Range(s), Dishwasher(s), Garbage Disposal, Microwave(s), Refrigerator(s)
Features
- Bath Off Primary
- Flooring: Hardwood
- Basement: None
- Number of fireplaces: 1
- Fireplace features: Gas, Main Level: 1, Fireplace
Interior area
- Total structure area: 1,952
- Total interior livable area: 1,952 sqft
Property
Parking
- Total spaces: 6
- Parking features: Attached Carport, Attached Garage, RV Parking
- Has attached garage: Yes
- Has carport: Yes
- Covered spaces: 6
Features
- Levels: One and One Half
- Stories: 1
- Patio & porch: Bath Off Primary, Fireplace
- Pool features: Above Ground
- Has spa: Yes
- Has view: Yes
- View description: City
Lot
- Size: 0.31 Acres
- Features: Fenced-Partially, Hot Tub/Spa, Patio, Propane, RV Parking, Shop
- Topography: Level
- Residential vegetation: Garden Space
Details
- Parcel number: 361033510812
- Zoning description: Jurisdiction: City
- Special conditions: Standard
Construction
Type & style
- Home type: SingleFamily
- Architectural style: Craftsman,1 1/2 Story
- Property subtype: Single Family Residence
Materials
- Cement Planked, Cement Plank
- Foundation: Concrete Ribbon
- Roof: Composition
Condition
- Very Good
- Year built: 2017
- Major remodel year: 2017
Utilities & green energy
- Electric: Company: Pacific Power
- Sewer: Septic Tank, Company: private septic
- Water: Private, Company: City of Prescott
Community & HOA
Community
- Subdivision: Prescott
Location
- Region: Prescott
Financial & listing details
- Price per square foot: $267/sqft
- Tax assessed value: $365,430
- Annual tax amount: $3,121
- Date on market: 6/18/2026
- Cumulative days on market: 92 days
- Listing terms: Conventional
- Inclusions: Above Ground Pool, Dishwasher(s), Garbage Disposal, Microwave(s), Refrigerator(s), Stove(s)/Range(s)
Estimated market value
$431,500
$397,000 - $470,000
$2,488/mo
Price history
| Date | Event | Price |
|---|---|---|
| 8/4/2026 | Price change | $521,000-5.1%$267/sqft |
Source:  NWMLS as distributed by MLS GRID #2543353 Report a problem NWMLS as distributed by MLS GRID #2543353 Report a problem | ||
| 6/23/2026 | Listed for sale | $549,000+2645%$281/sqft |
Source: NWMLS as distributed by MLS GRID #2543353 Report a problem | ||
| 5/1/2012 | Sold | $20,000$10/sqft |
Source: Public Record Report a problem | ||
Public tax history
| Year | Property taxes | Tax assessment |
|---|---|---|
| 2025 | -- | $365,430 |
| 2024 | $3,032 +1.6% | $365,430 |
| 2023 | $2,985 -6.2% | $365,430 |
| 2022 | $3,184 +58% | $365,430 +70.8% |
| 2021 | $2,016 +7.9% | $214,010 +18% |
| 2020 | $1,868 +50.9% | $181,290 +54.4% |
| 2019 | $1,239 | $117,450 |
| 2018 | $1,239 +22.7% | $117,450 +25.2% |
| 2017 | $1,010 +468.3% | $93,830 +430.1% |
| 2016 | $178 -2.4% | $17,700 |
| 2015 | $182 | $17,700 |
| 2014 | $182 -3.3% | $17,700 |
| 2013 | $188 | $17,700 +26.4% |
| 2010 | -- | $14,000 +21.7% |
| 2009 | -- | $11,500 -10.2% |
| 2008 | -- | $12,800 |
| 2007 | -- | $12,800 |
Find assessor info on the county website
Monthly payment
Est. payment
Payment breakdown
Explore the cost of this home by adjusting the details. Changes won't be saved.Climate risks
Neighborhood: 99348
Nearby schools
Schools provided by the listing agent
- Elementary: Prescott Elem
- Middle: Prescott Jnr Snr Hig
- High: Prescott Jnr Snr Hig
Source: NWMLS as distributed by MLS GRID. This data may not be complete. We recommend contacting the local school district to confirm school assignments for this home.


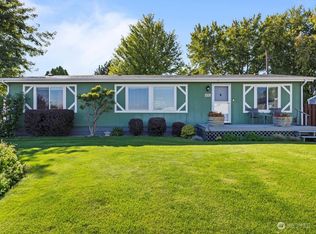
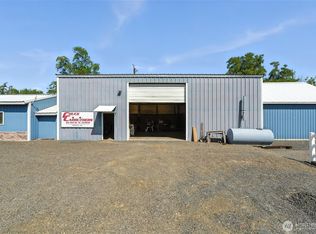
Similar homes
- $299,0003 bd2 ba1.2k sqft111 N D Street, Prescott, WA 99348Active
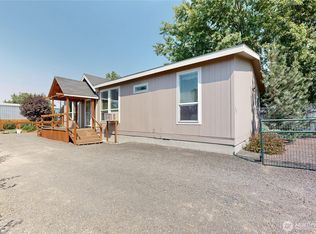 MLS ID #2559781, B. George Kaup. NWMLS as distributed by MLS GRID
 - $519,9003 bd2 ba1.5k sqft1850 Delmont Street, Walla Walla, WA 99362Active
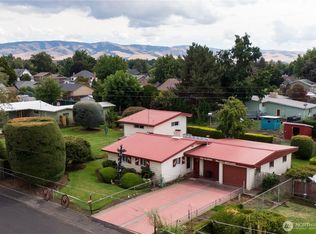 MLS ID #2578382, George P. Hofer. NWMLS as distributed by MLS GRID
 - $429,0004 bd2 ba2k sqft36400 Highway 12, Dayton, WA 99328Active
 MLS ID #2584122, Owen Lanning. NWMLS as distributed by MLS GRID
 - $487,4003 bd3 ba2k sqft415 Preston Avenue, Waitsburg, WA 99361Active
 MLS ID #2388188, Scooter Johnston. NWMLS as distributed by MLS GRID
