Skip main navigation
Sold for $240,000
  • $240,000

    209 S Barbour St, Beverly Hills, FL 34465

    2beds
    1,307sqft
    Single Family Residence
    Built in 1978
    0.34 Acres Lot
    $241,000 Zestimate®
    $184/sqft
    $1,566 Estimated rent

    Home value

    $241,000

    $219,000 - $265,000

    $1,566/mo

    Zestimate® history
    Loading
    Loading...

    Owner options

    List your home for rent

    $1,566/mo

    Rent Zestimate®

    Find your next renter with Zillow Rental Manager. Plus, with online applications, you can quickly screen prospective tenants – for free.

    Learn more

    $1,566/mo

    Rent Zestimate®

    Refinance and save

    $1,704/mo

    Est. payment

    Refinancing to a lower rate could help reduce your monthly payments and save thousands over the life of the loan.

    See today's rates

    $1,704/mo

    Est. payment

    Explore your selling options

    Work with a Zillow partner agent

    Leverage their expertise and Zillow's premium Showcase listings to get your home seen by more buyers.

    Get started

    List with your own agent

    Get your home in front of millions of buyers by listing it on Zillow.

    Learn how to do it

    Sell it yourself

    Take full control of how buyers see your home on Zillow by listing For Sale by Owner (FSBO).

    List your home

    What's special

    Storage shedHuge rear deckCeiling fansCharming front porchScreened rear porchBonus florida roomWindow blinds
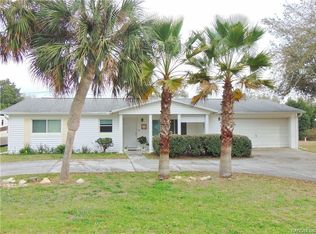
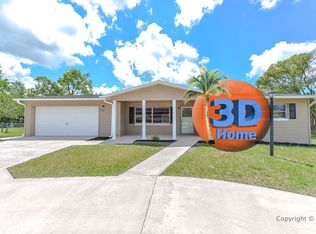
    OUTSTANDING! This beautiful 2BR 2 BA home on an over 1/3 acre level lot is full of possibilities! You enter through a charming front porch to a spacious Living Area bathed in abundant natural light. The Kitchen & two Bathrooms have been fully remodeled from floor to ceiling, including new + newer Appliances and oversized Kitchen Sink. NEW ROOF: 2024. NEW ELECTRIC PANEL: 2026. Interior & Exterior are Freshly Painted. All-new Lighting, Ceiling Fans, Locksets and Window Blinds. New Exterior & Interior Doors to & from Garage, Kitchen, Back Porch and Family Room. New “Smart” Garage Door Opener & “Smart” Thermostat. The bonus Florida room has SO many possibilities: Guest Room, Playroom, Game/Craft Room, or Home Office! From there you'll access the screened Rear Porch. An Exterior Door added to the Master Bath opens to a huge Rear Deck (*owner planned a hot tub or swim-spa). Plenty of room in Backyard for a resort-sized Pool, Room Addition for a growing family or In-Law Suite! Storage Shed, too! Newly improved Landscaping. NO HOA! NO FLOOD ZONE! HVAC New in 2015; Water Heater: 2012. Within walking distance to Shopping Center (Winn-Dixie/Ace Hardware & more), Banks, Eateries and Medical. 4 min. drive to the new Lecanto Shopping and Dining mecca; 15 min.to Crystal River or Inverness, 25 min. to SW Ocala & 6 min. to the new Suncoast Parkway interchange, connecting you to Tampa Bay or the beaches of Clearwater, St. Pete or Sarasota! This remarkable home is an AMAZING value, so run, don't walk to see for yourself!

    Zillow last checked:

    Listing updated:

    Listed by:

    Andrea Migliaccio 352-422-3261,

    Tropic Shores Realty

    Bought with:

    Patricia Sargent, 3079943

    ERA American Suncoast Realty

    Source: Realtors Association of Citrus County,MLS#: 846601MLS LogoOriginating MLS: Realtors Association of Citrus County

    Facts & features

    Interior

    Bedrooms & bathrooms
    • Bedrooms: 2
    • Bathrooms: 2
    • Full bathrooms: 2
    Primary bedroom
    • Features: Primary Suite
    • Level: Main
    • Dimensions: 16.30 x 15.20
    Bedroom
    • Level: Main
    • Dimensions: 13.11 x 12.10
    Primary bathroom
    • Features: En Suite Bathroom
    • Level: Main
    • Dimensions: 9.10 x 5.20
    Bathroom
    • Features: En Suite Bathroom
    • Level: Main
    • Dimensions: 10.80 x 5.10
    Dining room
    • Level: Main
    • Dimensions: 9.70 x 9.40
    Florida room
    • Level: Main
    • Dimensions: 15.70 x 13.60
    Garage
    • Level: Main
    • Dimensions: 30.50 x 20.60
    Kitchen
    • Level: Main
    • Dimensions: 16.30 x 9.40
    Living room
    • Level: Main
    • Dimensions: 18.10 x 17.70
    Patio
    • Description: Rear Deck/Patio
    • Level: Main
    • Dimensions: 21.10 x 13.60
    Porch
    • Description: Rear Porch-Screened
    • Level: Main
    • Dimensions: 21.20 x 13.00
    Porch
    • Description: Front Porch-Entry- Covered
    • Level: Main
    • Dimensions: 17.11 x 8.50
    Heating
    • Heat Pump
    Cooling
    • Central Air
    Appliances
    • Included: Dryer, Dishwasher, Microwave Hood Fan, Microwave, Oven, Range, Water Heater, Washer
    • Laundry: In Garage, Laundry Tub, In Unit
    Features
    • Eat-in Kitchen, Main Level Primary, Primary Suite, Shower Only, Solid Surface Counters, Separate Shower, Updated Kitchen, Walk-In Closet(s), Window Treatments, First Floor Entry, Programmable Thermostat
    • Flooring: Laminate, Tile
    • Windows: Blinds, Jalousie, Single Hung
    Interior area
    • Total structure area: 2,294
    • Total interior livable area: 1,307 sqft

    Property

    Parking
    • Total spaces: 2
    • Parking features: Attached, Circular Driveway, Concrete, Driveway, Garage, Private, Garage Door Opener
    • Attached garage spaces: 2
    • Has uncovered spaces: Yes
    Features
    • Stories: 1
    • Exterior features: Landscaping, Rain Gutters, Circular Driveway, Concrete Driveway
    • Pool features: None
    Lot
    • Size: 0.34 Acres
    • Features: Flat, Rectangular
    Details
    • Additional structures: Storage, Workshop
    • Parcel number: 1484464
    • Zoning: PDR
    • Special conditions: Standard

    Construction

    Type & style
    • Home type: SingleFamily
    • Architectural style: Ranch
    • Property subtype: Single Family Residence
    Materials
    • Stucco
    • Foundation: Block, Slab
    • Roof: Asphalt,Shingle,Ridge Vents
    Condition
    • New construction: No
    • Year built: 1978

    Utilities & green energy

    • Sewer: Public Sewer
    • Water: Public
    • Utilities for property: High Speed Internet Available, Underground Utilities

    Community & neighborhood

    Security
    • Security features: Smoke Detector(s)
    Community
    • Community features: Clubhouse, Dog Park, Laundry Facilities, Park, Pickleball, Shuffleboard, Shopping, Sidewalks, Tennis Court(s)
    Location
    • Region: Beverly Hills
    • Subdivision: Beverly Hills

    Other

    Other facts
    • Listing terms: Cash,Conventional

    Price history

    DateEventPrice
    5/18/2026Sold$240,000$184/sqft
    Source: Realtors Association of Citrus County #846601 Report a problem
    4/16/2026Pending sale$240,000$184/sqft
    Source: Realtors Association of Citrus County #846601 Report a problem
    3/24/2026Price change$240,000-0.8%$184/sqft
    Source: Realtors Association of Citrus County #846601 Report a problem
    2/11/2026Listed for sale$242,000$185/sqft
    Source: Realtors Association of Citrus County #846601 Report a problem
    1/26/2026Listing removed$242,000$185/sqft
    Source: Realtors Association of Citrus County #846601 Report a problem
    12/7/2025Price change$242,000-2%$185/sqft
    Source: Realtors Association of Citrus County #846601 Report a problem
    10/14/2025Price change$247,000-0.8%$189/sqft
    Source: Realtors Association of Citrus County #846601 Report a problem
    7/24/2025Listed for sale$249,000+304.9%$191/sqft
    Source: Realtors Association of Citrus County #846601 Report a problem
    10/3/2002Sold$61,500$47/sqft
    Source: Public Record Report a problem

    Public tax history

    YearProperty taxesTax assessment
    2025$3,037 +355.8%$189,033 +141.5%
    2024$666 +4.4%$78,285 +3%
    2023$638 -5.1%$76,005 +3%
    2022$672 +7.8%$73,791 +11%
    2021$624 +10.2%$66,506 +1.4%
    2020$566 +0.2%$65,588 +2.3%
    2019$565 +4.8%$64,113 +1.9%
    2018$539 $62,918 +2.1%
    2017$539 -0.6%$61,624 -2.5%
    2016$542 -5.3%$63,230 +26%
    2015$572 -37%$50,202 +1.2%
    2014$909 +5.1%$49,620 +3.2%
    2013$865 +7.8%$48,070 -1.5%
    2012$802 -7.7%$48,795 -7.7%
    2011$869 -10.4%$52,861 -12.5%
    2010$970 -24.8%$60,435 -21.9%
    2009$1,291 -17.6%$77,429 -18.5%
    2008$1,566 -9.6%$94,996 -12.1%
    2007$1,732 +161.8%$108,100 +70.5%
    2006$661 -4.7%$63,400 +2.9%
    2005$694 +0.2%$61,600 +2.8%
    2004$693 +6.2%$59,900 +1.9%
    2003$652 +32.9%$58,800 +16.2%
    2002$491 +7.5%$50,600 +4.3%
    2000$457 $48,500

    Find assessor info on the county website

    Neighborhood: 34465

    Nearby schools

    GreatSchools rating
    Schools provided by the listing agent
    • Elementary: Forest Ridge Elementary
    • Middle: Lecanto Middle
    • High: Lecanto High

    Source: Realtors Association of Citrus County. This data may not be complete. We recommend contacting the local school district to confirm school assignments for this home.

    Get a cash offer in 3 minutes
    Find out how much your home could sell for in as little as 3 minutes with a no-obligation cash offer.
    Estimated market value
    $241,000
    Get a cash offer in 3 minutes
    Find out how much your home could sell for in as little as 3 minutes with a no-obligation cash offer.
    Estimated market value
    $241,000