Skip main navigation
Off market
  • $567,200

    209 S Barrington Dr, Hampton, IL 61256

    4beds
    4baths
    2,780sqft
    SingleFamily
    Built in 2005
    1.45 Acres Lot
    $567,200 Zestimate®
    $204/sqft
    $3,349 Estimated rent

    Home value

    $567,200

    $533,000 - $601,000

    $3,349/mo

    Zestimate® history
    Loading
    Loading...

    Owner options

    List your home for rent

    $3,349/mo

    Rent Zestimate®

    Find your next renter with Zillow Rental Manager. Plus, with online applications, you can quickly screen prospective tenants – for free.

    Learn more

    $3,349/mo

    Rent Zestimate®

    Refinance and save

    $4,187/mo

    Est. payment

    Refinancing to a lower rate could help reduce your monthly payments and save thousands over the life of the loan.

    See today's rates

    $4,187/mo

    Est. payment

    Explore your selling options

    Work with a Zillow partner agent

    Leverage their expertise and Zillow's premium Showcase listings to get your home seen by more buyers.

    Get started

    List with your own agent

    Get your home in front of millions of buyers by listing it on Zillow.

    Learn how to do it

    Sell it yourself

    Take full control of how buyers see your home on Zillow by listing For Sale by Owner (FSBO).

    List your home

    What's special

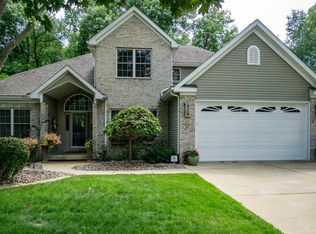
    Hampton Woods custom Ranch, 2x6 construction, Geo Thermal heating & cooling (zoned). Beautiful brick facade, 4 bedrooms, 4 baths, 3 fireplaces, 3 car, full walkout basement is finished, river views, stone fire pit, water feature and private hot tub, custom cabinetry with island and large breakfast bar in gourmet kitchen with high end appliances. Many custom features - master bath with large tiled walk-in shower, makeup vanity and double sinks. Fireplace in master bedroom. Main level office w/ coffered ceilings & built-ins, 14 foot ceilings throughout the main level, great room has built-ins, heated/cooled 39x19 workshop! Lots of storage space, large laundry room, wood floors have custom inlaid designs in dining room & entry. Custom wet bar in basement with view! Maintenance free deck. Whole house generator! Maintenance of the main Rd. off Barrington is shared by the 3 homes. Approximate cost $75-$100 year.

    This property is off market, which means it's not currently listed for sale or rent on Zillow. This may be different from what's available on other websites or public sources.
    Facts & features

    Interior

    Bedrooms & bathrooms
    • Bedrooms: 4
    • Bathrooms: 4
    Heating
    • Gas
    Cooling
    • Central, Geothermal
    Appliances
    • Included: Dishwasher, Dryer, Microwave, Range / Oven, Refrigerator, Washer
    Interior area
    • Total interior livable area: 2,780 sqft

    Property

    Parking
    • Parking features: Garage - Attached
    Features
    • Exterior features: Brick
    Lot
    • Size: 1.45 Acres
    Details
    • Parcel number: 0917309033

    Construction

    Type & style
    • Home type: SingleFamily
    Materials
    • Roof: Composition
    Condition
    • Year built: 2005

    Community & neighborhood

    Location
    • Region: Hampton

    Other

    Other facts
    • ROAD/ACCESS: Curbs & Gutters
    • WATER/SEWER: Public Water, Public Sewer
    • Kitchen Level: Main
    • Laundry Room Level: Main
    • Master Bedroom Level: Main
    • APPLIANCES: Disposal
    • EXTERIOR AMENITIES: Irrigation System
    • KITCHEN/DINING: Breakfast Bar, Pantry, Island Kitchen
    • Bedroom2 Level: Main
    • Bedroom3 Level: Main
    • Bath Master Bedroom: Yes
    • Style: Ranch
    • INTERIOR AMENITIES: Bookcases/Built-In, Garage Door Opener (s), Utility Sink, Granite Counter Top, Surround Sound Wiring, Whirlpool Tub, Built-In Bar, Hard Surface Counters, Central Vacuum, Ceilings/Tray, Radon Mitigation Sys-Pass
    • Informal Dining Rm Level: Main
    • Street Type: Drive
    • Den/Office Level: Main
    • EXTERIOR: Steel Siding
    • GARAGE/PARKING: Extra Storage, Heated Garage
    • Great Room Level: Main
    • Rec Room Level: Basement
    • Addl Room1 Level: Basement
    • Bedroom4 Level: Basement
    • Family Room Level: Basement
    • ASSOCIATION FEE INCLUDES: Maintenance/Road, Snow Removal

    Price history

    DateEventPrice
    2/22/2019Sold$410,000-4.6%$147/sqft
    Source: MRED as distributed by MLS GRID #QC4194039 Report a problem
    10/22/2018Pending sale$429,900$155/sqft
    Source: Mel Foster Co. Inc. of Iowa & Illinois - Mel Foster Co. Bettendorf #4194039 Report a problem
    8/14/2018Price change$429,900-14%$155/sqft
    Source: Mel Foster Co. Inc. of Iowa & Illinois - Mel Foster Co. Bettendorf #4194039 Report a problem
    7/2/2018Listed for sale$499,900$180/sqft
    Source: Mel Foster Co. I74 #4194039 Report a problem

    Public tax history

    YearProperty taxesTax assessment
    2024$13,708 +0.9%$177,783 +6.7%
    2023$13,588 +15.2%$166,619 +19.3%
    2022$11,792 +4.6%$139,721 +4.6%
    2021$11,270 +1.7%$133,576 +1.3%
    2020$11,081 -0.5%$131,862 +1.8%
    2019$11,141 +20.9%$129,467 +18.1%
    2018$9,217 +4%$109,649 +1.9%
    2017$8,866 +0.9%$107,605 +0.5%
    2016$8,789 +1.7%$107,069 +2.1%
    2015$8,639 +236%$104,845 -10.4%
    2014$2,571 $117,022
    2013$2,571 $117,022 -10.4%
    2012-- $130,633
    2011-- $130,633 +0.5%
    2010-- $129,923 +2%
    2008-- $127,375 +1%
    2006-- $126,114 +104.9%
    2005$4,909 +232.7%$61,538 +244.8%
    2004$1,475 +5.1%$17,848 +2%
    2003$1,404 +10.1%$17,498 +11.7%
    2002$1,275 +5.9%$15,664 +6.5%
    2001$1,204 +2.7%$14,708 +3%
    2000$1,172 $14,280

    Find assessor info on the county website

    Neighborhood: 61256

    Nearby schools

    GreatSchools rating
    Schools provided by the listing agent
    • High: United Township

    Source: The MLS. This data may not be complete. We recommend contacting the local school district to confirm school assignments for this home.

    Get pre-qualified for a loan
    At Zillow Home Loans, we can pre-qualify you in as little as 5 minutes with no impact to your credit score.

    An equal housing lender. NMLS #10287.