Welcome to your dream home! This stunning ranch-style residence boasts 3 bedrooms, 2 bathrooms, a detached garage, and an inviting in-ground swimming pool. Nestled in a desirable neighborhood with no HOA, this property offers the perfect blend of comfort, convenience, and relaxation. As you step inside, you'll be greeted with a view of the backyard oasis out of the floor to ceiling windows encasing the whitewashed brick surround fireplace extending above the mantle to the ceiling; Making a beautiful backdrop for your most treasured art. The cozy fireplace creates a warm and inviting atmosphere for gatherings with family and friends. The adjacent dining area is perfect for hosting dinner parties or enjoying everyday meals. The kitchen is a chef's delight, equipped with modern appliances, ample cabinetry, and a convenient side entry door for quick access from the car to the kitchen with grocery bags. Prepare delicious meals while staying connected with loved ones in the adjacent family room, which offers a comfortable space for relaxation and entertainment. The primary bedroom is a true retreat, complete with an ensuite bathroom and a walk-in closet. French doors exit to the backyard right into the area pre-wired and designed for the perfect placement of a hot tub. Two additional well-appointed bedrooms provide versatility for a growing family, a home office, or a guest room. The second bathroom is conveniently located to serve these bedrooms and guests. Step outside into your own private oasis out either of the two sets of French doors. The backyard is a haven for outdoor entertainment, featuring a sparkling in-ground swimming pool, perfect for cooling off during hot summer days or hosting memorable pool parties. Belly up to the covered tiki bar that features three small refrigerators tucked under the countertop. Access to the detached garage to extend the party. The garage showcases a beautiful white and black checkered floor, beautiful glass and wood frame overhead door and side entry door. It also comes equipped with a mini split HVAC system, a full size refrigerator with freezer for party stock. The two car garage offers ample space for parking, storage, or even a workshop. The toolbox will convey. Sorry no tools. Most furniture and household items and decor will convey unless specified as an exclusion. Located in a neighborhood with no HOA, you'll have the freedom to personalize your property to your heart's desire. Whether you're looking to create a beautiful garden, add to the beautiful landscaping. Build a play area for children, or simply enjoy the tranquility of your surroundings, the possibilities are endless. Home comes with a premium home warranty for a period of one year. Conveniently situated near schools, parks, shopping centers, and major highways, this home offers easy access to all the amenities you need. Don't miss out on the opportunity to make this incredible property your own. Schedule a showing today and start living the life you've always dreamed of!
Sold for $409,000
$409,000
209 S Brooks Dr, Fredericksburg, VA 22408
3beds
1,366sqft
Single Family Residence
Built in 1989
10,000 Square Feet Lot
$428,000 Zestimate®
$299/sqft
$2,469 Estimated rent
Home value
$428,000
$407,000 - $449,000
$2,469/mo
Zestimate® history
Owner options
List your home for rent
$2,469/mo
Rent Zestimate®
Find your next renter with Zillow Rental Manager. Plus, with online applications, you can quickly screen prospective tenants – for free.
$2,469/mo
Rent Zestimate®
Refinance and save
$2,410/mo
Est. payment
Refinancing to a lower rate could help reduce your monthly payments and save thousands over the life of the loan.
$2,410/mo
Est. payment
Explore your selling options
Work with a Zillow partner agent
Leverage their expertise and Zillow's premium Showcase listings to get your home seen by more buyers.
Get startedList with your own agent
Get your home in front of millions of buyers by listing it on Zillow.
Learn how to do itSell it yourself
Take full control of how buyers see your home on Zillow by listing For Sale by Owner (FSBO).
List your homeWhat's special
Zillow last checked:
Listing updated:
Listed by:
Lisa Lynch 540-321-8198,
Long & Foster Real Estate, Inc.,
Co-Listing Agent: Lisa D Lynch 540-321-8198,
Long & Foster Real Estate, Inc.
Bought with:
Tiffany Prine, 0225221017
NEXTHOME BLUE HERON REALTY GROUP
Source: Bright MLS,MLS#: VASP2020330
Facts & features
Interior
Bedrooms & bathrooms
- Bedrooms: 3
- Bathrooms: 2
- Full bathrooms: 2
- Main level bathrooms: 2
- Main level bedrooms: 3
Basement
- Area: 0
Heating
- Heat Pump, Electric, Propane
Cooling
- Central Air, Ductless, Electric
Appliances
- Included: Dishwasher, Disposal, Dryer, Energy Efficient Appliances, ENERGY STAR Qualified Washer, ENERGY STAR Qualified Dishwasher, ENERGY STAR Qualified Refrigerator, Extra Refrigerator/Freezer, Ice Maker, Microwave, Oven/Range - Electric, Range Hood, Refrigerator, Cooktop, Washer, Water Heater, Electric Water Heater
- Laundry: Main Level, Has Laundry, Dryer In Unit, Washer In Unit
Features
- Ceiling Fan(s), Combination Kitchen/Dining, Entry Level Bedroom, Floor Plan - Traditional, Kitchen - Galley, Kitchen - Table Space, Primary Bath(s), Bathroom - Tub Shower, Bathroom - Stall Shower
- Flooring: Hardwood, Carpet, Tile/Brick, Wood
- Doors: French Doors, Storm Door(s), Six Panel
- Windows: Double Pane Windows, Double Hung, Energy Efficient, Replacement, Window Treatments
- Has basement: No
- Number of fireplaces: 1
- Fireplace features: Brick, Glass Doors, Gas/Propane, Insert
Interior area
- Total structure area: 1,366
- Total interior livable area: 1,366 sqft
- Finished area above ground: 1,366
- Finished area below ground: 0
Property
Parking
- Total spaces: 8
- Parking features: Garage Door Opener, Garage Faces Side, Garage Faces Front, Storage, Inside Entrance, Oversized, Other, Concrete, Private, Driveway, Detached, Off Street, On Street
- Garage spaces: 2
- Uncovered spaces: 4
- Details: Garage Sqft: 750
Accessibility
- Accessibility features: Accessible Hallway(s), Accessible Doors, >84" Garage Door
Features
- Levels: One
- Stories: 1
- Patio & porch: Deck, Patio, Porch, Roof, Terrace
- Exterior features: Awning(s), Rain Gutters, Extensive Hardscape, Storage, Sidewalks, Other
- Has private pool: Yes
- Pool features: Fenced, In Ground, Vinyl, Private
- Fencing: Privacy,Picket,Back Yard,Wood
- Frontage type: Road Frontage
Lot
- Size: 10,000 Square Feet
- Features: Front Yard, Landscaped, Poolside, Other, Suburban
Details
- Additional structures: Above Grade, Below Grade
- Parcel number: 37C7117
- Zoning: R2
- Zoning description: Residential
- Special conditions: Standard
- Other equipment: Negotiable
Construction
Type & style
- Home type: SingleFamily
- Architectural style: Ranch/Rambler,Traditional
- Property subtype: Single Family Residence
Materials
- Frame, Concrete
- Foundation: Crawl Space
- Roof: Architectural Shingle
Condition
- Good
- New construction: No
- Year built: 1989
Utilities & green energy
- Electric: 200+ Amp Service
- Sewer: Public Sewer
- Water: Public
- Utilities for property: Electricity Available, Cable Connected, Phone, Phone Connected, Propane, Sewer Available, Water Available, Underground Utilities, Cable, Broadband
Community & HOA
Community
- Subdivision: Meadowbrook
HOA
- Has HOA: No
Location
- Region: Fredericksburg
Financial & listing details
- Price per square foot: $299/sqft
- Tax assessed value: $247,700
- Annual tax amount: $1,827
- Date on market: 10/4/2023
- Listing agreement: Exclusive Right To Sell
- Listing terms: Cash,Conventional,FHA,USDA Loan,VA Loan,VHDA
- Inclusions: Misc Household Furniture And Fixtures, Housewares, Decor, Tool Box In Garage
- Exclusions: 1 Above Ground Propane Tank Leased From Anderson Oil. Barbecue Grill
- Ownership: Fee Simple
- Road surface type: Paved
Price history
| Date | Event | Price |
|---|---|---|
| 12/21/2023 | Sold | $409,000$299/sqft |
Source:  Bright MLS #VASP2020330 Report a problem Bright MLS #VASP2020330 Report a problem | ||
| 11/19/2023 | Pending sale | $409,000$299/sqft |
Source: Bright MLS #VASP2020330 Report a problem | ||
| 10/23/2023 | Contingent | $409,000$299/sqft |
Source: Bright MLS #VASP2020330 Report a problem | ||
| 10/4/2023 | Listed for sale | $409,000+235.5%$299/sqft |
Source: Bright MLS #VASP2020330 Report a problem | ||
| 2/2/1999 | Sold | $121,900$89/sqft |
Source: Public Record Report a problem | ||
Public tax history
| Year | Property taxes | Tax assessment |
|---|---|---|
| 2025 | $2,373 +6.1% | $323,200 +6.1% |
| 2024 | $2,237 +17% | $304,600 +23% |
| 2023 | $1,912 +4.6% | $247,700 |
| 2022 | $1,827 +6.4% | $247,700 +16.7% |
| 2021 | $1,718 | $212,200 |
| 2020 | $1,718 +6% | $212,200 +10.9% |
| 2019 | $1,621 +1.7% | $191,300 |
| 2018 | $1,594 +3.5% | $191,300 +5.6% |
| 2017 | $1,539 | $181,100 |
| 2016 | -- | $181,100 +9% |
| 2015 | -- | $166,200 |
| 2014 | -- | $166,200 +2.5% |
| 2013 | -- | $162,100 |
| 2012 | -- | $162,100 -3% |
| 2011 | -- | $167,100 |
| 2010 | -- | $167,100 -30.6% |
| 2009 | -- | $240,900 +9.1% |
| 2007 | $1,370 | $220,900 |
| 2006 | $1,370 +12.5% | $220,900 +61.5% |
| 2005 | $1,218 +3.5% | $136,800 |
| 2004 | $1,176 -0.4% | $136,800 +16.9% |
| 2003 | $1,182 | $117,000 |
| 2002 | $1,182 -2.4% | $117,000 +3.4% |
| 2001 | $1,211 | $113,200 |
Find assessor info on the county website
Neighborhood: 22408
Nearby homes
- $419,4004 bd2 ba1.2k sqft207 S Brooks Dr, Fredericksburg, VA 22408Off Market
- $375,3003 bd2 ba1.2k sqft211 S Brooks Dr, Fredericksburg, VA 22408Off Market
- $392,9004 bd2 ba2.1k sqft208 Hamilton St, Fredericksburg, VA 22408Off Market
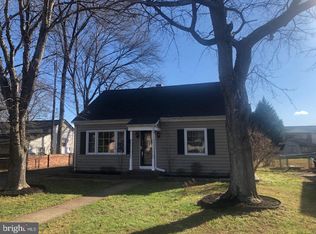
- $292,1002 bd1 ba944 sqft206 Hamilton St, Fredericksburg, VA 22408Off Market
- $306,2003 bd1 ba1k sqft210 Hamilton St, Fredericksburg, VA 22408Off Market
- $380,7003 bd2 ba1.4k sqft205 S Brooks Dr, Fredericksburg, VA 22408Off Market
- $366,9003 bd2 ba1.3k sqft213 S Brooks Dr, Fredericksburg, VA 22408Off Market
- $364,3003 bd3 ba1.5k sqft204 Hamilton St, Fredericksburg, VA 22408Off Market
Nearby schools
GreatSchools rating
- 4/10Cedar Forest Elementary SchoolGrades: PK-5Distance: 3.3 mi
- 3/10Thornburg Middle SchoolGrades: 6-8Distance: 8.4 mi
- 3/10Massaponax High SchoolGrades: 9-12Distance: 6.8 mi
Schools provided by the listing agent
- Elementary: Cedar Forest
- Middle: Thornburg
- High: Massaponax
- District: Spotsylvania County Public Schools
Source: Bright MLS. This data may not be complete. We recommend contacting the local school district to confirm school assignments for this home.
Get a cash offer in 3 minutes
Find out how much your home could sell for in as little as 3 minutes with a no-obligation cash offer.
Estimated market value
$428,000
Get a cash offer in 3 minutes
Find out how much your home could sell for in as little as 3 minutes with a no-obligation cash offer.
Estimated market value
$428,000
- Virginia
- Spotsylvania County
- Fredericksburg
- 22408
- 209 S Brooks Dr
Nearby cities
Nearby neighborhoods
Nearby zip codes
Other Fredericksburg Topics
