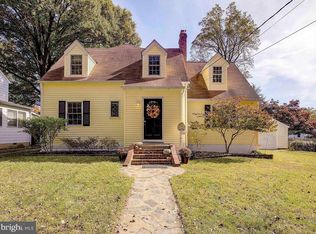
OPEN HOUSE SATURDAY 7/25 and SUNDAY 7/26 FROM 11-1pm Situated on one of Annapolis' widest and most desirable, dead end streets, this beautifully updated 3-bedroom, 1.5-bath Colonial blends timeless charm with thoughtful modern improvements. Meticulously maintained by its current owners, nearly every inch of the home has been enhanced. The renovated kitchen was thoughtfully redesigned to open the main living space, creating the perfect layout for everyday living and effortless entertaining. It features stainless steel appliances, granite countertops, a beverage refrigerator, and an exposed brick fireplace that adds warmth and character. The adjoining breakfast nook provides an inviting spot to enjoy morning coffee or serve family and guests. The spacious living room offers an open, airy feel while remaining cozy during the winter months with its wood-burning fireplace. Upstairs, you'll find three comfortable bedrooms and a beautifully renovated full bath, completed in August 2025. Step outside to discover an exceptional backyard designed for year-round enjoyment. A large covered deck creates the ultimate outdoor living room, allowing you to watch TV, grill, and entertain regardless of the weather. Professionally designed hardscaping wraps gracefully around two mature oak trees and leads to a premium artificial turf lawn—providing a lush, low-maintenance play and entertaining space in every season, from hot summer days to cool, rainy afternoons. Additional recent improvements include a new portico, Hardie Plank siding, and Andersen windows, all installed just two years ago, enhancing both curb appeal and energy efficiency. The unfinished basement offers abundant storage and flexible space for a home gym, workshop, or future office. This home has been meticulously maintained and thoughtfully upgraded, with significant improvements completed since 2017, including: New roof, New front walkway and portico, Hardie Plank siding, Andersen replacement windows, Fully remodeled kitchen, Beautifully renovated bathrooms, New rear deck, Extensive hardscaping and low-maintenance artificial turf, Chimney repairs and corrective improvements. The home has also been professionally maintained with annual service contracts through Griffith Energy Services for the HVAC and furnace, as well as Ardmore for termite protection, providing peace of mind for future homeowners.
Sold for $900,000
Zillow last checked:
Listing updated:
Bought with:
Elizabeth Leighty
Real Broker, LLC - Annapolis
Source: Bright MLS,MLS#: MDAA2150910
Price history
| Date | Event | Price |
|---|---|---|
| 8/24/2026 | Sold | $900,000+0.2%$472/sqft |
Source:  Bright MLS #MDAA2150910 Report a problem Bright MLS #MDAA2150910 Report a problem | ||
| 7/27/2026 | Contingent | $898,000$471/sqft |
Source: Bright MLS #MDAA2150910 Report a problem | ||
| 7/23/2026 | Listed for sale | $898,000+94.8%$471/sqft |
Source: Bright MLS #MDAA2150910 Report a problem | ||
| 5/23/2017 | Sold | $461,000-2.9%$242/sqft |
Source: Public Record Report a problem | ||
| 3/26/2017 | Pending sale | $475,000$249/sqft |
Source: Long & Foster Real Estate, Inc. #AA9895934 Report a problem | ||
| 3/24/2017 | Listed for sale | $475,000+10%$249/sqft |
Source: Long & Foster Real Estate, Inc. #AA9895934 Report a problem | ||
| 4/30/2013 | Sold | $432,000-4%$227/sqft |
Source: Public Record Report a problem | ||
| 11/29/2012 | Price change | $449,900-2.2%$236/sqft |
Source: Coldwell Banker Residential Brokerage - Annapolis Church #AA7951505 Report a problem | ||
| 10/26/2012 | Listed for sale | $459,900+54.9%$241/sqft |
Source: Coldwell Banker Residential Brokerage - Annapolis Church #AA7951505 Report a problem | ||
| 9/13/2001 | Sold | $296,875$156/sqft |
Source: Public Record Report a problem | ||
Nearby homes
- $760,0005 bd3 ba2.4k sqft211 S Cherry Grove Ave, Annapolis, MD 21401Sold
- $900,6005 bd2 ba3k sqft207 S Cherry Grove Ave, Annapolis, MD 21401Off Market
- $541,7003 bd1 ba1.6k sqft205 S Cherry Grove Ave, Annapolis, MD 21401Off Market

- $711,9003 bd3 ba1.6k sqft215 S Cherry Grove Ave, Annapolis, MD 21401Off Market
Get a cash offer in 3 minutes
Find out how much your home could sell for in as little as 3 minutes with a no-obligation cash offer.
Estimated market value
$900,100
