Charming, newly renovated ranch within walking distance to the Village of Byron! A peaceful, shady front yard and covered front porch welcome you home. Inside features all-new flooring, fresh neutral paint, and a fully updated bath with a new tub/shower, vanity, and toilet. The spacious living room opens seamlessly to the dining area. The kitchen offers white cabinetry and ample counter space. A stainless-steel refrigerator and electric range stay with the home. A convenient laundry closet off the kitchen includes the washer and dryer. Three bedrooms with larger closets complete the home. Slide open the dining room door wall to enjoy a relaxing rear deck overlooking a fully fenced backyard with a storage shed. Notable mechanical upgrades include a brand-new hot water heater and an encapsulated crawl space. Don't miss this move-in-ready Village gem!
Pending
$179,900
209 S Church St, Byron, MI 48418
3beds
1,100sqft
Single Family Residence
Built in 1973
9,147 Square Feet Lot
$177,000 Zestimate®
$164/sqft
$-- HOA
What's special
- 34 days
- 87
- 2
Likely to sell faster than
Zillow last checked:
Listing updated:
Listed by:
Jennifer Allen 810-227-1111,
Coldwell Banker Town & Country 810-227-1111
Source: Realcomp II,MLS#: 20261038795
Facts & features
Interior
Bedrooms & bathrooms
- Bedrooms: 3
- Bathrooms: 1
- Full bathrooms: 1
Bedroom
- Level: Entry
- Area: 144
- Dimensions: 12 X 12
Bedroom
- Level: Entry
- Area: 100
- Dimensions: 10 X 10
Bedroom
- Level: Entry
- Area: 121
- Dimensions: 11 X 11
Other
- Level: Entry
- Area: 55
- Dimensions: 11 X 5
Dining room
- Level: Entry
- Area: 80
- Dimensions: 8 X 10
Kitchen
- Level: Entry
- Area: 108
- Dimensions: 12 X 9
Living room
- Level: Entry
- Area: 224
- Dimensions: 16 X 14
Heating
- Baseboard, Electric
Cooling
- Ceiling Fans, Wall Units
Appliances
- Included: Dryer, Free Standing Electric Range, Free Standing Refrigerator, Washer
- Laundry: Electric Dryer Hookup, Washer Hookup
Features
- High Speed Internet
- Has basement: No
- Has fireplace: No
Interior area
- Total interior livable area: 1,100 sqft
- Finished area above ground: 1,100
Property
Parking
- Parking features: No Garage
Features
- Levels: One
- Stories: 1
- Entry location: GroundLevelwSteps
- Patio & porch: Covered, Deck, Porch
- Pool features: None
- Fencing: Fenced
Lot
- Size: 9,147 Square Feet
- Dimensions: 63 x 140 x 65 x 140
- Features: Irregular Lot, Level
Details
- Additional structures: Sheds
- Parcel number: 0166002000800
- Special conditions: Short Sale No,Standard
Construction
Type & style
- Home type: SingleFamily
- Architectural style: Ranch
- Property subtype: Single Family Residence
Materials
- Aluminum Siding
- Foundation: Block, Crawl Space
- Roof: Asphalt
Condition
- New construction: No
- Year built: 1973
- Major remodel year: 2025
Utilities & green energy
- Sewer: Public Sewer
- Water: Public
Community & HOA
Community
- Subdivision: ORIGINAL OF BYRON VILLAGE - BURNS TOWNSHIP
HOA
- Has HOA: No
Location
- Region: Byron
Financial & listing details
- Price per square foot: $164/sqft
- Tax assessed value: $61,136
- Annual tax amount: $2,420
- Date on market: 6/1/2026
- Cumulative days on market: 34 days
- Listing agreement: Exclusive Right To Sell
- Listing terms: Cash,Conventional
Estimated market value
$177,000
$168,000 - $186,000
$1,502/mo
Price history
| Date | Event | Price |
|---|---|---|
| 8/27/2026 | Pending sale | $179,900$164/sqft |
Source:  Realcomp II #20261038795 Report a problem Realcomp II #20261038795 Report a problem | ||
| 8/4/2026 | Listed for sale | $179,900$164/sqft |
Source: Realcomp II #20261038795 Report a problem | ||
| 6/23/2026 | Listing removed | $179,900$164/sqft |
Source: Realcomp II #20261038795 Report a problem | ||
| 6/1/2026 | Listed for sale | $179,900+43.9%$164/sqft |
Source: Realcomp II #20261038795 Report a problem | ||
| 5/8/2019 | Sold | $125,000$114/sqft |
Source: Agent Provided Report a problem | ||
| 2/24/2019 | Listed for sale | $125,000+39%$114/sqft |
Source: England Real Estate Company #219015531 Report a problem | ||
| 10/27/2016 | Sold | $89,900$82/sqft |
Source:  MiRealSource #21167587 Report a problem MiRealSource #21167587 Report a problem | ||
| 9/14/2016 | Pending sale | $89,900$82/sqft |
Source: The Drury Group #30058535 Report a problem | ||
| 9/7/2016 | Price change | $89,900-10%$82/sqft |
Source: The Drury Group #30058535 Report a problem | ||
| 5/25/2016 | Listed for sale | $99,900+25%$91/sqft |
Source: The Drury Group #30058535 Report a problem | ||
| 4/28/2015 | Listing removed | $79,900$73/sqft |
Source: The Drury Group #5030045534 Report a problem | ||
| 3/7/2015 | Listed for sale | $79,900+33.2%$73/sqft |
Source: The Drury Group #5030045534 Report a problem | ||
| 3/28/2013 | Sold | $60,000+9.1%$55/sqft |
Source: Public Record Report a problem | ||
| 7/29/1994 | Sold | $55,000$50/sqft |
Source: MiRealSource #20163334 Report a problem | ||
Public tax history
| Year | Property taxes | Tax assessment |
|---|---|---|
| 2025 | $1,623 +4.9% | $78,900 +18.6% |
| 2024 | $1,547 +7.9% | $66,500 +8.7% |
| 2023 | $1,433 -21.6% | $61,200 +1.3% |
| 2022 | $1,829 +46.9% | $60,400 +8.1% |
| 2021 | $1,245 +25.2% | $55,900 +11.8% |
| 2020 | $994 | $50,000 +28.5% |
| 2019 | -- | $38,900 +2.1% |
| 2018 | -- | $38,100 +9.2% |
| 2017 | -- | $34,900 |
| 2016 | -- | $34,900 +0.6% |
| 2015 | -- | $34,700 +3.3% |
| 2014 | $4 | $33,600 -13.4% |
| 2012 | $4 -99% | $38,800 +7.6% |
| 2011 | $405 | $36,075 +1.7% |
| 2010 | -- | $35,472 -27.9% |
| 2009 | -- | $49,200 -14.7% |
| 2008 | -- | $57,700 -14.9% |
| 2007 | -- | $67,800 +5.9% |
| 2006 | -- | $64,000 +4.6% |
| 2005 | -- | $61,200 |
| 2004 | -- | $61,200 +12.3% |
| 2002 | -- | $54,500 |
| 2001 | -- | $54,500 +15.5% |
| 2000 | -- | $47,200 |
Find assessor info on the county website
Monthly payment
Est. payment
Payment breakdown
Explore the cost of this home by adjusting the details. Changes won't be saved.Climate risks
Neighborhood: 48418
Similar homes
- $--3 bd1 ba922 sqft815 Southwood Dr, Fenton, MI 48430AuctionAuction.com 2
- $169,9003 bd1 ba1.1k sqft208 W Wayne St, Durand, MI 48429For Sale
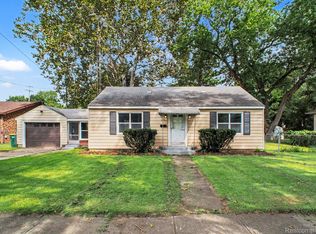
 MLS ID #20261073514, Edward S Constable, Tremaine Real Estate. Realcomp II
 - $199,9002 bd1 ba1k sqft11973 E Brooks Rd, Lennon, MI 48449For Sale
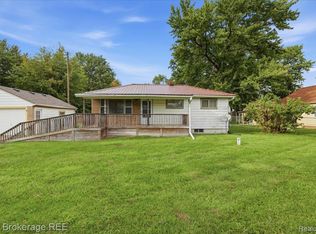 MLS ID #20261072981, Nykole Pfaff, The Brokerage Real Estate Enthusiasts. Realcomp II
 - $124,9003 bd1 ba1k sqft207 Park St, Gaines, MI 48436For Sale
 MLS ID #20261065345, Amber Chambers, NextHome Inspire. Realcomp II
 - $185,0003 bd1 ba864 sqft2383 Miami Beach Dr, Flint, MI 48507For Sale
 MLS ID #50219583, Matthew C Henry, Banacki Properties. MiRealSource
 - $194,5003 bd1 ba1.1k sqft5184 Worchester Dr, Swartz Creek, MI 48473For SaleMLS ID #20261062885, Andrea Fick, RE/MAX Select. Realcomp II
- $169,9002 bd1 ba1k sqft7449 Jennings Rd, Swartz Creek, MI 48473For SaleMLS ID #20261052689, Paul Raymond, RE/MAX Select. Realcomp II
- $224,9003 bd1 ba1.3k sqft9225 Cook Rd, Gaines, MI 48436For SaleMLS ID #20261069631, Julia L Duke, Rock Realty LLC. Realcomp II
- $154,0003 bd1 ba1.2k sqft3384 Swartz St, Flint, MI 48507For SaleMLS ID #20261060445, Kim M Rinks, Coldwell Banker Professionals. Realcomp II
- $194,9004 bd2 ba1.4k sqft5347 Mapletree Dr, Flint, MI 48532For SaleMLS ID #20261064251, Anthony Misplon, Real Estate For A CAUSE. Realcomp II
- $175,0003 bd2 ba1.4k sqft311 N Main St, Webberville, MI 48892For SaleMLS ID #20261070509, Willow Johnston, Epique Realty. Realcomp II
- $159,9003 bd2 ba1.1k sqft4249 Calkins Rd, Flint, MI 48532For SaleMLS ID #20261047489, Timothy Lanphear, The Brokerage Real Estate Enthusiasts. Realcomp II
- $180,0002 bd3 ba1.2k sqft519 Moore St, Owosso, MI 48867For SaleMLS ID #50215423, Lance Omer, Re/Max of Owosso. MiRealSource
- $160,0003 bd1 ba1k sqft203 Center Rd, Grand Blanc, MI 48439For SaleMLS ID #20261068777, Ryan Richardson, Five Star Real Estate Davison. Realcomp II
- $180,0004 bd1 ba1.5k sqft236 Lynn St, Flushing, MI 48433For SaleMLS ID #20261045190, Staci Wodolan, Jason Mitchell Real Estate Group Michigan LLC. Realcomp II
- $199,0004 bd2 ba1.4k sqft9288 Hilda Ln, Flushing, MI 48433For SaleMLS ID #20261047238, Tracie Bainbridge, Red Fox Realty LLC. Realcomp II
- $224,9003 bd2 ba1.4k sqft819 W Summit St, Durand, MI 48429For SaleMLS ID #50213161, Jennifer Nemitz, ERA Prime Real Estate Group. MiRealSource
- $210,0003 bd1 ba1.4k sqft614 Church St, Fowlerville, MI 48836For SaleMLS ID #20261068942, Paul J Harmon, Harmon Real Estate LLC. Realcomp II
- $209,9992 bd1 ba1k sqft5018 E Grand River Rd, Webberville, MI 48892For SaleMLS ID #20261070237, Lee J Wilbanks, Wilbanks Real Estate. Realcomp II
- $137,9002 bd1 ba940 sqft415 N Shiawassee St, Bancroft, MI 48414For SaleMLS ID #20261067140, David S Broadworth, Exit Ahead Realty. Realcomp II
