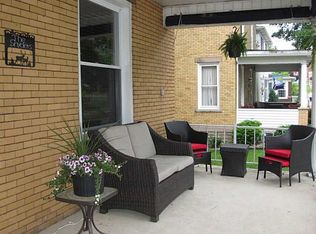
Welcome to a beautiful move-in-ready home in the heart of Mount Pleasant. This home features original woodwork throughout! As you enter the home the spacious foyer greets you and provides entrance to the elegant staircases to the upper floors, or direct access to the eat-in kitchen or the living room with a working gas fireplace! The dining room sits between the kitchen and living room and could serve as a first floor office. Upstairs the additional six rooms can serve as the owners bedroom, additional traditional bedrooms, den, craft room and more! The outdoor space is amazing with a gorgeous front porch, a tiered deck off of the kitchen and a level fenced-in back yard. A garage in the back of the home provides additional parking or storage.
For sale
$250,000
209 S Church St, Mount Pleasant, PA 15666
3beds
1,800sqft
Single Family Residence
Built in ----
7,200 Square Feet Lot
$244,500 Zestimate®
$139/sqft
$-- HOA
What's special
Original woodwork throughoutEat-in kitchenGorgeous front porchSpacious foyer
- 8 days
- 342
- 36
Zillow last checked:
Listing updated:
Listed by:
Maggie James 724-864-2121,
COLDWELL BANKER REALTY 724-864-2121
Source: WPMLS,MLS#: 1781494 Originating MLS: West Penn Multi-List
Facts & features
Interior
Bedrooms & bathrooms
- Bedrooms: 3
- Bathrooms: 2
- Full bathrooms: 1
- 1/2 bathrooms: 1
Primary bedroom
- Level: Upper
- Dimensions: 15X12
Bedroom 2
- Level: Upper
- Dimensions: 12X12
Bedroom 3
- Level: Upper
- Dimensions: 14X12
Bedroom 4
- Level: Upper
- Dimensions: 13X10
Bedroom 5
- Level: Upper
- Dimensions: 16X11
Dining room
- Level: Main
- Dimensions: 15X13
Entry foyer
- Level: Main
- Dimensions: 16X13
Kitchen
- Level: Main
- Dimensions: 12X12
Laundry
- Level: Upper
Living room
- Level: Main
- Dimensions: 19X15
Heating
- Gas, Hot Water
Cooling
- Wall Unit(s)
Appliances
- Included: Some Gas Appliances, Dryer, Dishwasher, Microwave, Refrigerator, Stove, Washer
Features
- Window Treatments
- Flooring: Carpet, Hardwood, Vinyl
- Windows: Window Treatments
- Basement: Unfinished,Walk-Out Access
- Number of fireplaces: 1
- Fireplace features: Gas
Interior area
- Total structure area: 1,800
- Total interior livable area: 1,800 sqft
Video & virtual tour
Property
Parking
- Total spaces: 3
- Parking features: Detached, Garage, On Street
- Has garage: Yes
- Has uncovered spaces: Yes
Features
- Levels: Two
- Stories: 2
- Pool features: None
Lot
- Size: 7,200 Square Feet
- Dimensions: 0.1653
Construction
Type & style
- Home type: SingleFamily
- Architectural style: Contemporary,Two Story
- Property subtype: Single Family Residence
Materials
- Brick
- Roof: Slate
Condition
- Resale
Details
- Warranty included: Yes
Utilities & green energy
- Sewer: Public Sewer
- Water: Public
Community & HOA
Community
- Features: Public Transportation
Location
- Region: Mount Pleasant
Financial & listing details
- Price per square foot: $139/sqft
- Tax assessed value: $18,440
- Annual tax amount: $2,633
- Date on market: 10/30/2026
Estimated market value
$244,500
$232,000 - $257,000
$1,658/mo
Price history
| Date | Event | Price |
|---|---|---|
| 10/30/2026 | Listed for sale | $250,000+78.7%$139/sqft |
Source:  WPMLS #1781494 Report a problem | ||
| 7/9/2013 | Sold | $139,900$78/sqft |
Source: WPMLS #963703 Report a problem | ||
Public tax history
Tax history is unavailable.
Monthly payment
Est. payment
Payment breakdown
Explore the cost of this home by adjusting the details. Changes won't be saved.Climate risks
Neighborhood: 15666
Nearby schools
Schools provided by the listing agent
- District: Mount Pleasant Area
Source: WPMLS. This data may not be complete. We recommend contacting the local school district to confirm school assignments for this home.