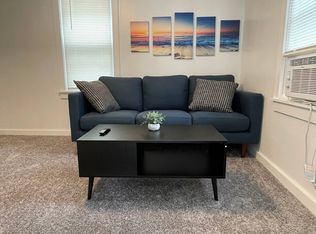

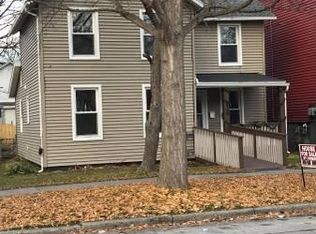
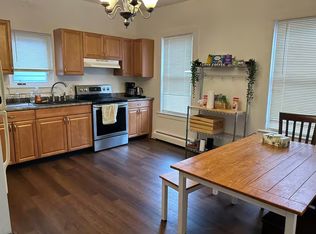
Two-story home in a prime downtown Ithaca location that packs an incredible amount of functional space into its 1,516 sq ft footprint! Featuring 8 total rooms—plus 2 roomy full bathrooms that don’t take away from the official room count—this property offers a versatile, flexible layout easily adapted for a mother-in-law suite setup or multi-generational living. Interior & Room Highlights: Main Level Layout: Step from the welcoming front porch into a spacious 12'x12' entry room. Directly to the left sits a flexible nook/den, which opens via sliding door into the sprawling 15'x20' main living room. Kitchen, Pantry & Baths: Straight ahead from the entry, a central hallway provides basement access, a built-in pantry, and the main-level full bath. The kitchen leads out to a covered back porch and an enclosed backyard. Second Entry/Egress: A new deck and covered entry area added in Summer 2025 create direct access to the base of the stairs, enhancing layout privacy and convenience. Hypoallergenic Upgrades: All carpeting has been completely removed and replaced with easy-to-clean flooring. Heating was converted from forced air to efficient baseboard heat to minimize dust and allergens. Custom Touches: Updated throughout over the past 15 years, including stylish "fandelier" ceiling fan/light fixtures in every room. Outdoor Space & Yard: Backyard Oasis: Fully gated with low-maintenance turf carpet, an Amish dollhouse shed complete with an open greenhouse extension, and a newly installed cozy wood stove. Permaculture Gardens & Curb Appeal: Mature permaculture gardens yield multiple cultivars of strawberries and raspberries from late May through mid-July. Features intricate stone borders with solar lights along the sidewalk for your favorite annuals. Driveway & Workshop Space: Off-street tandem parking for 2 small cars, with an additional greenhouse workshop space currently arranged in the inside spot. Major Infrastructure Updates: Asphalt roof (2011), new boiler unit (2023), and brand-new metal porch roofing, decking, and front steps (2025). Historic & Listing Photo Notes: Listing photos feature a special piece of home history shared during a visit last summer by Delores Tolbert, who lived here as a child in the 1940s—including a clipping from the Ithaca Journal’s Anniversary Memories book showing the aftermath of a 1947 windstorm! You’ll also see the "before" image of a maple branch that landed on the dollhouse shed last summer, which inspired adding the cozy wood stove to create the ultimate backyard retreat or "doggie mansion."
This property is not currently displayed as for sale or rent on Zillow. This may be different from what's on other websites or public sources.