Skip main navigation
Pending
  • Price cut: $5K (8/11)
    $219,900

    209 S Cornell Cir, Fort Wayne, IN 46807

    3beds
    1,716sqft
    : 
    $1,416/mo
    Get pre-qualified
    Single Family Residence
    Built in 1925
    5,227 Square Feet Lot
    $219,600 Zestimate®
    $--/sqft
    $2/mo HOA

    What's special

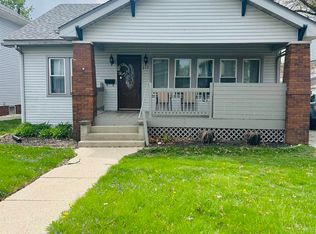
    Vinyl windowsBeautiful brick homeNew roofThree well sized bedrooms
    Welcome to this beautiful brick home in the historic 46807, ready to move right in! This Harrison Hill subdivision home has all hardwood floors throughout first and second floor. First floor is spacious and light filled with large windows already fitted with custom shades. The kitchen is updated with all new appliances, new tile floor, and big windows to enjoy the backyard view. Upstairs you'll find three well sized bedrooms and an updated full bathroom. Entire house is painted in neutral colors, with white woodwork and vinyl windows. The large basement is perfect for a work out space, storage or playroom/media room. New roof, new HVAC, new AC will ensure you can move in without wondering what you'll have to replace next. Home is in a prime location with plenty of sidewalks for walking, running and biking, and close to Clyde theatre, Foster Park, and anything you'd want to do downtown.
    33 days
    1,220
    115

    Likely to sell faster than

    Zillow last checked:

    Listing updated:

    Listed by:

    Abigail Brandenberger Cell:260-450-3983,

    Coldwell Banker Real Estate Gr

    Source: IRMLS,MLS#: 202630509MLS Logo

      Facts & features

      Interior

      Bedrooms & bathrooms
      • Bedrooms: 3
      • Bathrooms: 2
      • Full bathrooms: 1
      • 1/2 bathrooms: 1
      Bedroom 1
      • Level: Upper
      Bedroom 2
      • Level: Upper
      Dining room
      • Level: Main
      • Area: 156
      • Dimensions: 12 x 13
      Kitchen
      • Level: Main
      • Area: 80
      • Dimensions: 8 x 10
      Living room
      • Level: Main
      • Area: 456
      • Dimensions: 19 x 24
      Heating
      • Forced Air
      Cooling
      • Central Air
      Appliances
      • Included: Dishwasher, Microwave, Refrigerator, Washer, Dryer-Electric, Electric Oven, Gas Water Heater
      Features
      • Flooring: Hardwood, Tile
      • Basement: Full,Unfinished
      • Number of fireplaces: 1
      • Fireplace features: Living Room
      Interior area
      • Total structure area: 2,574
      • Total interior livable area: 1,716 sqft
      • Finished area above ground: 1,716
      • Finished area below ground: 0

      Property

      Features
      • Levels: Two
      • Stories: 2
      • Fencing: Chain Link,Wood
      Lot
      • Size: 5,227 Square Feet
      • Dimensions: 45x120
      • Features: Level, City/Town/Suburb
      Details
      • Parcel number: 021223209018.000074
      • Other equipment: Sump Pump

      Construction

      Type & style
      • Home type: SingleFamily
      • Architectural style: Traditional
      • Property subtype: Single Family Residence
      Materials
      • Brick
      • Roof: Asphalt,Dimensional Shingles
      Condition
      • New construction: No
      • Year built: 1925

      Utilities & green energy

      • Sewer: City
      • Water: City

      Community & HOA

      Community
      • Subdivision: Harrison Hill
      HOA
      • Has HOA: Yes
      • HOA fee: $25 annually
      Location
      • Region: Fort Wayne

      Financial & listing details

      • Tax assessed value: $254,200
      • Annual tax amount: $2,617
      • Date on market: 7/28/2026

        Estimated market value

        $219,600

        $209,000 - $231,000

        $1,581/mo

        Price history

        DateEventPrice
        8/18/2026Pending sale$219,900
        Source: IRMLS #202630509 Report a problem
        8/11/2026Price change$219,900-2.2%
        Source: IRMLS #202630509 Report a problem
        7/28/2026Price change$224,900+25.6%
        Source: IRMLS #202630509 Report a problem
        8/29/2022Pending sale$179,000
        Source: IRMLS #202235692 Report a problem
        8/26/2022Listed for sale$179,000+110.6%
        Source: IRMLS #202235692 Report a problem
        1/30/2017Sold$85,000-5.5%$50/sqft
        Source: Agent Provided Report a problem
        9/2/2016Price change$89,900-5.3%$52/sqft
        Source: F.C. Tucker/Malcolm & Schlueter REALTORS #201633994 Report a problem
        7/21/2016Listed for sale$94,900+89.8%$55/sqft
        Source: F.C. Tucker/Malcolm & Schlueter REALTORS #201633994 Report a problem
        4/19/2016Sold$50,000-11.8%$29/sqft
        Source: Agent Provided Report a problem
        4/5/2016Pending sale$56,700$33/sqft
        Source: #1 Advantage Realtors Report a problem
        1/26/2016Listed for sale$56,700+29.9%$33/sqft
        Source: #1 Advantage, REALTORS #201602884 Report a problem
        12/31/2014Sold$43,665$25/sqft
        Source: Public Record Report a problem

        Public tax history

        YearProperty taxesTax assessment
        2025$2,206 +5.4%$254,200 +30.8%
        2024$2,093 +31.9%$194,400 +3.2%
        2023$1,587 +8.1%$188,400 +31.2%
        2022$1,468 +27.5%$143,600 +7.4%
        2021$1,151 +13.5%$133,700 +19.6%
        2020$1,014 +51.4%$111,800 +9.3%
        2019$670 +4.5%$102,300 +22.1%
        2018$641 -74.7%$83,800 +6.3%
        2017$2,533 +62.6%$78,800 +2.5%
        2016$1,558 +184.3%$76,900 +0.1%
        2014$548 -2.6%$76,800 -1.7%
        2013$562 +21.7%$78,100 +7.1%
        2011$462 $72,900 -9.3%
        2010-- $80,400 -2.7%
        2007-- $82,600 +13.3%
        2005-- $72,900
        2004-- $72,900 +117.6%
        2001-- $33,500 +199.9%
        1999-- $11,170
        Find assessor info on the county website

        Monthly payment

        Est. payment

        Payment breakdown

        Explore the cost of this home by adjusting the details. Changes won't be saved.
        All calculations are estimates and provided by Zillow, Inc. for informational purposes only. Actual amounts may vary.
        HOA fees may include property taxes on listings classified as Co-Ops. Contact the listing agent and/or owner for fee details.
        See how much you could borrow to make a competitive offer.

        Climate risks

        Neighborhood: Harrison Hill

        Getting around

        68 / 100
        Somewhat Walkable
        39 / 100
        Some Transit
        49 / 100
        Somewhat Bikeable

        Nearby schools

        GreatSchools rating
        Schools provided by the listing agent
        • Elementary: Harrison Hill
        • Middle: Miami
        • High: South Side
        • District: Fort Wayne Community

        Source: IRMLS. This data may not be complete. We recommend contacting the local school district to confirm school assignments for this home.

        A local agent can set up tours, give advice and negotiate with sellers.

        Browse local experts