Come check out this beautiful home located near the Independence square! Tastefully updated while still maintaining the homes old charm. Home features a double lot with a new wooden privacy fence! 5 bedrooms total, 2 on the main level and 3 upstairs. Roof, AC hot water heater, siding and windows all less than 4 years old. Enjoy your upcoming fall evenings on your front covered porch or in your oversized backyard. All appliances to stay in the kitchen area. Home does have a driveway to right side of it for parking. Schedule your showing today!
Active
Price cut: $10K (8/29)
$265,000
209 S Crysler Ave, Independence, MO 64050
5beds
1,854sqft
Single Family Residence
Built in ----
0.3 Acres Lot
$-- Zestimate®
$143/sqft
$-- HOA
What's special
Oversized backyardDouble lotNew wooden privacy fenceFront covered porch
- 11 days
- 846
- 73
Likely to sell faster than
Zillow last checked:
Listing updated:
Listed by:
Caitlyn Truster 816-719-8176,
Ruhlman Realty, LLC,
Grant Truster 816-875-0253,
Ruhlman Realty, LLC
Source: Heartland MLS as distributed by MLS GRID,MLS#: 2638409
Facts & features
Interior
Bedrooms & bathrooms
- Bedrooms: 5
- Bathrooms: 2
- Full bathrooms: 2
Primary bedroom
- Level: Second
- Dimensions: 13 x 12
Bedroom 2
- Level: First
- Dimensions: 13 x 10
Bedroom 3
- Level: First
- Dimensions: 13 x 8
Bedroom 4
- Level: Second
- Dimensions: 13 x 10
Bedroom 5
- Level: Second
- Dimensions: 12 x 9
Dining room
- Level: First
- Dimensions: 16 x 11
Kitchen
- Level: First
- Dimensions: 11 x 10
Living room
- Level: First
- Dimensions: 13 x 12
Other
- Level: First
- Dimensions: 11 x 9
Heating
- Natural Gas
Cooling
- Electric
Appliances
- Laundry: In Basement
Features
- Flooring: Carpet, Luxury Vinyl, Tile
- Basement: Stone/Rock
- Has fireplace: No
Interior area
- Total structure area: 1,854
- Total interior livable area: 1,854 sqft
- Finished area above ground: 1,854
- Finished area below ground: 0
Property
Parking
- Parking features: Off Street, Other
Features
- Fencing: Privacy,Wood
Lot
- Size: 0.3 Acres
- Features: City Lot
Details
- Parcel number: 26340081300000000
Construction
Type & style
- Home type: SingleFamily
- Architectural style: Colonial
- Property subtype: Single Family Residence
Materials
- Vinyl Siding
- Roof: Composition
Utilities & green energy
- Sewer: Public Sewer
- Water: Public
Community & HOA
Community
- Subdivision: Vernon Place
HOA
- Has HOA: No
Location
- Region: Independence
Financial & listing details
- Price per square foot: $143/sqft
- Tax assessed value: $262,650
- Annual tax amount: $3,567
- Date on market: 8/24/2026
- Listing terms: Cash,Conventional,FHA,VA Loan
- Ownership: Private
Estimated market value
Not available
Estimated sales range
Not available
Not available
Price history
| Date | Event | Price |
|---|---|---|
| 8/29/2026 | Price change | $265,000-3.6%$143/sqft |
Source:  Heartland MLS as distributed by MLS GRID #2638409 Report a problem Heartland MLS as distributed by MLS GRID #2638409 Report a problem | ||
| 8/24/2026 | Listed for sale | $275,000+22.2%$148/sqft |
Source: Heartland MLS as distributed by MLS GRID #2638409 Report a problem | ||
| 11/20/2023 | Sold | -- |
Source: Heartland MLS as distributed by MLS GRID #2457078 Report a problem | ||
| 11/4/2023 | Contingent | $225,000$121/sqft |
Source: Heartland MLS as distributed by MLS GRID #2457078 Report a problem | ||
| 10/26/2023 | Price change | $225,000-10%$121/sqft |
Source: Heartland MLS as distributed by MLS GRID #2457078 Report a problem | ||
| 9/29/2023 | Listed for sale | $250,000+354.5%$135/sqft |
Source: Heartland MLS as distributed by MLS GRID #2457078 Report a problem | ||
| 6/30/2022 | Sold | -- |
Source: Heartland MLS as distributed by MLS GRID #45001_2386672 Report a problem | ||
| 6/12/2022 | Pending sale | $55,000$30/sqft |
Source: Heartland MLS as distributed by MLS GRID #2386672 Report a problem | ||
| 6/10/2022 | Listed for sale | $55,000$30/sqft |
Source: Heartland MLS as distributed by MLS GRID #2386672 Report a problem | ||
Public tax history
| Year | Property taxes | Tax assessment |
|---|---|---|
| 2025 | $3,566 +353.6% | $49,904 +339.8% |
| 2024 | $786 +2.3% | $11,348 |
| 2023 | $768 -15.8% | $11,348 -8.1% |
| 2022 | $912 -34.9% | $12,351 |
| 2021 | $1,401 +56.4% | $12,351 +4.8% |
| 2020 | $895 +1.6% | $11,785 |
| 2019 | $881 | $11,785 +1.5% |
| 2018 | $881 -5.8% | $11,609 |
| 2017 | $935 +4.7% | $11,609 +2.6% |
| 2016 | $894 +4.9% | $11,318 +3% |
| 2014 | $852 +0.6% | $10,988 |
| 2013 | $847 +1.3% | $10,988 |
| 2012 | $837 +37.2% | $10,988 |
| 2011 | $610 +2.5% | $10,988 +34.9% |
| 2010 | $595 -7.8% | $8,148 |
| 2009 | $645 +0.2% | $8,148 -11% |
| 2008 | $644 -0.4% | $9,155 |
| 2007 | $646 +0.1% | $9,155 |
| 2006 | $646 +7.1% | $9,155 |
| 2005 | $603 +0% | $9,155 +10% |
| 2004 | $603 +17.1% | $8,323 |
| 2003 | $515 +0.3% | $8,323 +15% |
| 2002 | $513 +10% | $7,238 |
| 2001 | $467 | $7,238 |
Find assessor info on the county website
Monthly payment
Est. payment
Payment breakdown
Explore the cost of this home by adjusting the details. Changes won't be saved.Climate risks
Neighborhood: Procter
Nearby schools
Schools provided by the listing agent
- Elementary: Santa Fe Trails
- Middle: Bingham
- High: William Chrisman
Source: Heartland MLS as distributed by MLS GRID. This data may not be complete. We recommend contacting the local school district to confirm school assignments for this home.

Similar homes
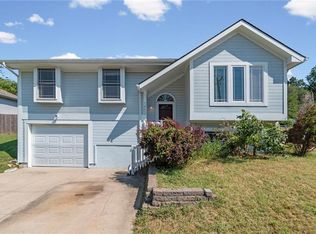
- $265,0004 bd3 ba1.7k sqft1403 Dickinson Rd, Independence, MO 64050For Sale
 MLS ID #2640316, Christopher Kelly, EXP Realty LLC. Heartland MLS as distributed by MLS GRID
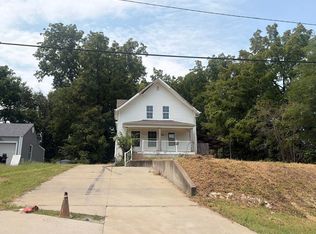
 - $--4 bd2 ba1.8k sqft1704 S Scott Ave, Independence, MO 64052Auction
 ServiceLink Auction
 - $245,0004 bd3 ba1.5k sqft1201 N River Blvd, Independence, MO 64050For Sale
 MLS ID #2633246, Shaista Ahtisham, Platinum Realty LLC. Heartland MLS as distributed by MLS GRID
 - $--3 bd2 ba1.1k sqft12207 E 37th St S, Independence, MO 64052Auction
 Auction.com 1
