Skip main navigation
For sale
  • $297,500

    209 S Dabney Dr, Florence, SC 29501

    3beds
    2,266sqft
    : 
    Loading
    Get pre-qualified
    Single Family Residence
    Built in 1939
    0.48 Acres Lot
    $287,000 Zestimate®
    $131/sqft
    $-- HOA

    What's special

    Timeless architectural detailsBeautiful hardwood floorsNearly half an acre
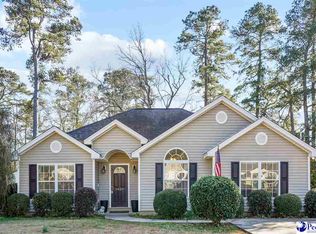
    Step into a piece of Florence history with this grand 1939 home, perfectly situated between downtown Florence and Five Points. Rich in character and thoughtfully updated over the years, this remarkable property sits on nearly half an acre and offers timeless architectural details at every turn. A stately wraparound porch with classic columns welcomes you home, while inside you'll find beautiful hardwood floors, a cozy sitting room with a fireplace, a warm and inviting den with exposed beams, and a stunning staircase salvaged from the historic Florence Hotel. Upstairs, one of the bedrooms opens to a charming private balcony, creating the perfect spot to enjoy your morning coffee or unwind in the evening. A portion of the attic has been converted into a heated and cooled flex space, ideal for a walk-in closet, home office, hobby room, or additional living area. Outside, the fenced backyard provides plenty of room to relax and entertain, while the detached garage offers added convenience. With its unique blend of history, character, and modern updates, this is a home that truly must be experienced in person.
    21 days
    |
    1,566
    |
    150
    |

    Zillow last checked:

    Listing updated:

    Listed by:

    John M Jebaily 843-229-8973,

    Jebaily Properties,

    Julie Jebaily,

    Jebaily Properties

    Source: Pee Dee Realtor Association,MLS#: 2602459MLS Logo

    Loading...

      Facts & features

      Interior

      Bedrooms & bathrooms
      • Bedrooms: 3
      • Bathrooms: 2
      • Full bathrooms: 2
      Heating
      • Heat Pump
      Cooling
      • Heat Pump
      Appliances
      • Included: Dishwasher, Range
      • Laundry: Wash/Dry Cnctn.
      Features
      • Entrance Foyer, Ceiling Fan(s), Attic, Walk-In Closet(s), Other, High Ceilings
      • Flooring: Wood, Hardwood
      • Windows: Insulated Windows
      • Number of fireplaces: 1
      • Fireplace features: 1 Fireplace, Living Room
      Interior area
      • Total structure area: 2,266
      • Total interior livable area: 2,266 sqft

      Property

      Parking
      • Total spaces: 1
      • Parking features: Detached
      • Garage spaces: 1
      Features
      • Levels: Two
      • Stories: 2
      • Patio & porch: Deck, Porch
      • Exterior features: Storage, Other
      • Fencing: Fenced
      Lot
      • Size: 0.48 Acres
      • Features: Other/See Remarks
      Details
      • Additional structures: Workshop
      • Parcel number: 9003506008

      Construction

      Type & style
      • Home type: SingleFamily
      • Architectural style: Colonial
      • Property subtype: Single Family Residence
      Materials
      • Vinyl Siding, Other
      • Foundation: Crawl Space
      • Roof: Shingle
      Condition
      • Year built: 1939

      Utilities & green energy

      • Sewer: Public Sewer
      • Water: Public

      Community & HOA

      Community
      • Subdivision: City
      Location
      • Region: Florence

      Financial & listing details

      • Price per square foot: $131/sqft
      • Tax assessed value: $249,511
      • Annual tax amount: $1,328
      • Date on market: 6/15/2026

        Estimated market value

        $287,000

        $273,000 - $301,000

        $1,736/mo

        Price history

        DateEventPrice
        6/15/2026Listed for sale$297,500+19%$131/sqft
        Source: Pee Dee Realtor Association #2602459 Report a problem
        4/14/2022Sold$250,000-3.8%$110/sqft
        Source: Pee Dee Realtor Association #20220429 Report a problem
        3/10/2022Pending sale$259,900$115/sqft
        Source: Pee Dee Realtor Association #20220429 Report a problem
        2/24/2022Contingent$259,900$115/sqft
        Source: Pee Dee Realtor Association #20220429 Report a problem
        2/10/2022Listed for sale$259,900$115/sqft
        Source: Pee Dee Realtor Association #20220429 Report a problem
        1/18/2022Listing removed--
        Source: Pee Dee Realtor Association #20220093 Report a problem
        1/11/2022Listed for sale$259,900+25%$115/sqft
        Source: Pee Dee Realtor Association #20220093 Report a problem
        7/14/2017Sold$207,900-3.3%$92/sqft
        Source: Pee Dee Realtor Association #132958 Report a problem
        6/17/2017Listed for sale$214,900+45.2%$95/sqft
        Source: BHHS Burt Jordan Realtors #132958 Report a problem
        1/17/2014Sold$148,000-0.7%$65/sqft
        Source: Public Record Report a problem
        12/17/2013Listed for sale$149,000$66/sqft
        Source: Burt Jordan & Company Ltd #118625 Report a problem

        Public tax history

        YearProperty taxesTax assessment
        2025$1,328 +23.2%$249,511
        2024$1,078 -3.1%$249,511 +0.5%
        2023$1,112 +12.7%$248,277 +19.8%
        2022$987 -9%$207,277
        2021$1,085 +17.5%$207,277
        2020$923 +7.7%$207,277
        2019$858 +3.6%$207,277
        2018$828 +48%$207,277 +3401.3%
        2017$560 +3.6%$5,920
        2016$540 -4.3%$5,920
        2015$564 +48.1%$5,920
        2014$381 +75.6%--
        2013$217 +12.4%$4,640
        2012$193 0%--
        2011$193 -6.5%--
        2010$206 +45.4%--
        2009$142 --
        2004-- $42,673 -47.8%
        2003-- $81,700
        2000-- --

        Find assessor info on the county website

        Monthly payment

        Est. payment

        Payment breakdown

        Explore the cost of this home by adjusting the details. Changes won't be saved.
        All calculations are estimates and provided by Zillow, Inc. for informational purposes only. Actual amounts may vary.
        HOA fees may include property taxes on listings classified as Co-Ops. Contact the listing agent and/or owner for fee details.
        Mortgage interest rates are dependent on a number of factors, including credit score, down payment, and repayment length. Interest rate data provided by Zillow Group Marketplace, Inc. as of 1/1/1970 from various mortgage lenders with which we have lead or other similar arrangements; the Estimated Payment is an average of those rates.
        See how much you could borrow to make a competitive offer.

        Climate risks

        Neighborhood: 29501

        Getting around

        50 / 100
        Somewhat Walkable
        40 / 100
        Somewhat Bikeable

        Nearby schools

        GreatSchools rating
        Schools provided by the listing agent
        • Elementary: Royall
        • Middle: Sneed
        • High: West Florence

        Source: Pee Dee Realtor Association. This data may not be complete. We recommend contacting the local school district to confirm school assignments for this home.

        A local agent can set up tours, give advice and negotiate with sellers.

        A local lender can help you make sure your offer is ready when you are.

        Browse local experts

        Similar homes

        Skip to the end of the carouselSkip to the beginning of the carousel