Skip main navigation
Sold for $410,000
  • $410,000

    209 S Davis Ave, Audubon, NJ 08106

    3beds
    1,864sqft
    Single Family Residence
    Built in 1910
    7,501 Square Feet Lot
    $497,800 Zestimate®
    $220/sqft
    $3,071 Estimated rent

    Home value

    $497,800

    $473,000 - $528,000

    $3,071/mo

    Zestimate® history
    Loading
    Loading...

    Owner options

    List your home for rent

    $3,071/mo

    Rent Zestimate®

    Find your next renter with Zillow Rental Manager. Plus, with online applications, you can quickly screen prospective tenants – for free.

    Learn more

    $3,071/mo

    Rent Zestimate®

    Refinance and save

    $3,008/mo

    Est. payment

    Refinancing to a lower rate could help reduce your monthly payments and save thousands over the life of the loan.

    See today's rates

    $3,008/mo

    Est. payment

    Explore your selling options

    Work with a Zillow partner agent

    Leverage their expertise and Zillow's premium Showcase listings to get your home seen by more buyers.

    Get started

    List with your own agent

    Get your home in front of millions of buyers by listing it on Zillow.

    Learn how to do it

    Sell it yourself

    Take full control of how buyers see your home on Zillow by listing For Sale by Owner (FSBO).

    List your home

    What's special

    Updated kitchenCozy porchHuge drivewayOversized one car garageUpdated bathroomAdditional storageLaundry area
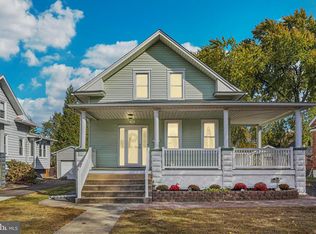
    Welcome to your new home in Audubon. The inviting tree-lined street sets the stage as you walk up the paver entrance to the cozy porch that screams “welcome home”. The main level has space for all your needs. The main level even has a convenient FULL bath. An office with an amazing view, 2 separate living room areas to relax in and …wow…as you move through the dining room and living room to the back of the house you will find an updated kitchen with new tile flooring, beautiful counter tops, a Maytag stainless package with fridge, dishwasher, microwave and 5 burner gas stove to prepare your meal before enjoying on your kitchen table or counter seating. You could also head out the back door to the patio or deck in the warm weather. Take your pick of all this space. The grill outside has a gas line so no need to worry about always filling the tank. Grill ready! The charming staircase leads you upstairs to the bedrooms and another updated bathroom with marble counter tops and tile flooring. Enjoy a quiet soak in the jacuzzi tub or a quick shower in the separate stall shower. To make life easy - an upstairs laundry. The basement has tons of storage space as well as another laundry area for convenience. Outside is an oversized one car garage with additional storage, fenced yard and huge driveway for off street parking. All this and still easy access to commuter roads, shopping, parks, and no time at all into Philly! This one won’t be on the market long. Closing based on Sellers finding suitable housing-actively looking. Check it out asap!

    Zillow last checked:

    Listing updated:

    Listed by:

    Patricia Settar 856-297-5790,

    BHHS Fox & Roach-Mullica Hill South

    Bought with:

    Ali Issa, 8440393

    Graham/Hearst Real Estate Company

    Source: Bright MLS,MLS#: NJCD2044092MLS Logo

    Facts & features

    Interior

    Bedrooms & bathrooms
    • Bedrooms: 3
    • Bathrooms: 2
    • Full bathrooms: 2
    • Main level bathrooms: 1
    Basement
    • Area: 0
    Heating
    • Radiator, Oil
    Cooling
    • Central Air, Electric
    Appliances
    • Included: Dishwasher, Dryer, Self Cleaning Oven, Refrigerator, Washer, Water Heater, Gas Water Heater
    • Laundry: In Basement, Upper Level, Laundry Room
    Features
    • Attic, Breakfast Area, Ceiling Fan(s), Dining Area, Eat-in Kitchen
    • Flooring: Wood
    • Basement: Unfinished
    • Has fireplace: No
    Interior area
    • Total structure area: 1,864
    • Total interior livable area: 1,864 sqft
    • Finished area above ground: 1,864
    • Finished area below ground: 0

    Property

    Parking
    • Total spaces: 7
    • Parking features: Garage Faces Front, Detached, Driveway
    • Garage spaces: 1
    • Uncovered spaces: 6
    Accessibility
    • Accessibility features: None
    Features
    • Levels: Two
    • Stories: 2
    • Exterior features: Barbecue, Lawn Sprinkler
    • Pool features: None
    Lot
    • Size: 7,501 sqft
    • Dimensions: 50.00 x 150.00
    Details
    • Additional structures: Above Grade, Below Grade
    • Parcel number: 010001300002
    • Zoning: R1
    • Special conditions: Standard

    Construction

    Type & style
    • Home type: SingleFamily
    • Architectural style: Colonial
    • Property subtype: Single Family Residence
    Materials
    • Frame
    • Foundation: Stone
    Condition
    • New construction: No
    • Year built: 1910

    Utilities & green energy

    • Sewer: Public Sewer
    • Water: Public

    Community & neighborhood

    Location
    • Region: Audubon
    • Subdivision: None Available
    • Municipality: AUDUBON BORO

    Other

    Other facts
    • Listing agreement: Exclusive Right To Sell
    • Listing terms: Cash,Conventional,FHA,VA Loan
    • Ownership: Fee Simple

    Price history

    DateEventPrice
    7/14/2023Sold$410,000+5.2%$220/sqft
    Source: Bright MLS #NJCD2044092 Report a problem
    4/1/2023Pending sale$389,900$209/sqft
    Source: Bright MLS #NJCD2044092 Report a problem
    3/31/2023Listed for sale$389,900$209/sqft
    Source: Bright MLS #NJCD2044092 Report a problem
    3/27/2023Pending sale$389,900$209/sqft
    Source: Bright MLS #NJCD2044092 Report a problem
    3/18/2023Listed for sale$389,900+73.4%$209/sqft
    Source: Bright MLS #NJCD2044092 Report a problem
    11/10/2005Sold$224,900$121/sqft
    Source: Public Record Report a problem

    Public tax history

    YearProperty taxesTax assessment
    2025$9,110 +4%$216,900
    2024$8,756 +20.6%$216,900
    2023$7,258 +2.2%$216,900
    2022$7,102 -10.1%$216,900
    2021$7,897 +2.3%$216,900
    2020$7,717 +1.3%$216,900
    2019$7,622 $216,900
    2018$7,622 +4.9%$216,900
    2017$7,268 +3.4%$216,900
    2016$7,032 +1%$216,900
    2015$6,965 +6.9%$216,900
    2014$6,518 -0.2%$216,900
    2013$6,529 +3.7%$216,900
    2012$6,299 +5.3%$216,900
    2011$5,982 +5.7%$216,900
    2010$5,661 -4.3%$216,900
    2009$5,915 $216,900 +95.1%
    2008-- $111,200
    2007-- $111,200
    2006-- $111,200
    2005-- $111,200
    2004-- $111,200
    2003-- $111,200
    2002-- $111,200
    2001-- $111,200

    Find assessor info on the county website

    Neighborhood: 08106

    Nearby schools

    GreatSchools rating
    Schools provided by the listing agent
    • Elementary: Haviland Avenue School
    • Middle: Audubon Jr-sr
    • High: Audubon Jr-sr
    • District: Audubon Public Schools

    Source: Bright MLS. This data may not be complete. We recommend contacting the local school district to confirm school assignments for this home.

    Get a cash offer in 3 minutes
    Find out how much your home could sell for in as little as 3 minutes with a no-obligation cash offer.
    Estimated market value
    $497,800
    Get a cash offer in 3 minutes
    Find out how much your home could sell for in as little as 3 minutes with a no-obligation cash offer.
    Estimated market value
    $497,800