Nestled on two spacious lots at the end of a quiet cul-de-sac, this beautifully updated 2-bedroom, 2.5-bath home is ready for its new owner. Every detail has been refreshed, including new paint, updated flooring, freshly painted cabinetry, deck repairs, and more, so you can move in and start enjoying your new home immediately. Inside, you'll find oversized bedrooms, each with two large, walk in closets, that offer exceptional space and comfort, along with a stunning cathedral ceiling in the living room that creates an open, airy feel. The large kitchen features abundant cabinet space and a cozy eat-in breakfast area, making it perfect for everyday living and entertaining. Outside, the property continues to impress with an incredible outbuilding/workshop featuring a bathroom, a two-car garage door, and plenty of additional space for hobbies, storage, projects, or business needs. With its extensive updates, generous lot size, desirable cul-de-sac location, and versatile outbuilding, this property truly offers something for everyone.
Closed
Listed by: EDGE Realty, ERA Powered • Lawren McMullan • Contact: 573-380-3664
Bought with: Zdefault Office
Price Unknown
209 S Davis Dr, East Prairie, MO 63845
2beds
2,176sqft
Single Family Residence
Built in 1996
0.4 Acres Lot
$217,500 Zestimate®
$--/sqft
$1,754 Estimated rent
Home value
$217,500
Estimated sales range
Not available
$1,754/mo
Zestimate® history
Owner options
List your home for rent
$1,754/mo
Rent Zestimate®
Find your next renter with Zillow Rental Manager. Plus, with online applications, you can quickly screen prospective tenants – for free.
$1,754/mo
Rent Zestimate®
Refinance and save
Refinancing to a lower rate could help reduce your monthly payments and save thousands over the life of the loan.
Explore your selling options
Work with a Zillow partner agent
Leverage their expertise and Zillow's premium Showcase listings to get your home seen by more buyers.
Get startedList with your own agent
Get your home in front of millions of buyers by listing it on Zillow.
Learn how to do itSell it yourself
Take full control of how buyers see your home on Zillow by listing For Sale by Owner (FSBO).
List your homeWhat's special
Quiet cul-de-sacDesirable cul-de-sac locationOversized bedroomsVersatile outbuildingSpacious lotsGenerous lot sizeTwo-car garage door
Zillow last checked:
Listing updated:
Listed by:
Lawren McMullan 573-380-3664,
EDGE Realty, ERA Powered
Bought with:
Default Zmember
Zdefault Office
Source: MARIS,MLS#: 26034945 Originating MLS: Bootheel Regional Board of REALTORS
Originating MLS: Bootheel Regional Board of REALTORSFacts & features
Interior
Bedrooms & bathrooms
- Bedrooms: 2
- Bathrooms: 3
- Full bathrooms: 2
- 1/2 bathrooms: 1
- Main level bathrooms: 3
- Main level bedrooms: 2
Heating
- Electric
Cooling
- Central Air, Electric
Appliances
- Included: Dishwasher, Electric Range, Refrigerator, Electric Water Heater
- Laundry: Laundry Room, Main Level
Features
- Cathedral Ceiling(s), Ceiling Fan(s), Kitchen Island, Kitchen/Dining Room Combo, Laminate Counters, Soaking Tub, Walk-In Closet(s)
- Flooring: Ceramic Tile, Luxury Vinyl, Vinyl
- Windows: Aluminum Frames, Double Pane Windows
- Has basement: No
- Number of fireplaces: 1
- Fireplace features: Living Room
Interior area
- Total structure area: 2,176
- Total interior livable area: 2,176 sqft
- Finished area above ground: 2,176
- Finished area below ground: 0
Property
Parking
- Total spaces: 2
- Parking features: Detached
- Carport spaces: 2
Features
- Levels: One
- Patio & porch: Front Porch, Rear Porch
- Exterior features: Private Yard
- Fencing: None
Lot
- Size: 0.4 Acres
- Dimensions: 257 x 145
- Features: Adjoins Open Ground, Back Yard, City Lot, Cul-De-Sac, Front Yard
Details
- Additional structures: Outbuilding, Second Garage
- Parcel number: 137.0026040060012.00
- Special conditions: Standard
Construction
Type & style
- Home type: SingleFamily
- Architectural style: Ranch
- Property subtype: Single Family Residence
Materials
- Vinyl Siding
- Foundation: Block
- Roof: Shingle
Condition
- Year built: 1996
Utilities & green energy
- Electric: 220 Volts
- Sewer: Public Sewer
- Water: Public
- Utilities for property: Electricity Connected, Sewer Connected, Water Available
Community & HOA
Community
- Features: None
- Security: Smoke Detector(s)
HOA
- Has HOA: No
Location
- Region: East Prairie
Financial & listing details
- Date on market: 6/3/2026
- Cumulative days on market: 4 days
- Listing terms: Cash,Conventional,FHA,USDA Loan,VA Loan
- Electric utility on property: Yes
- Road surface type: Asphalt
Price history
| Date | Event | Price |
|---|---|---|
| 7/10/2026 | Sold | -- |
Source:  MARIS #26034945 Report a problem MARIS #26034945 Report a problem | ||
| 6/9/2026 | Pending sale | $225,000$103/sqft |
Source: MARIS #26034945 Report a problem | ||
| 6/3/2026 | Listed for sale | $225,000$103/sqft |
Source: MARIS #26034945 Report a problem | ||
Public tax history
Tax history is unavailable.
Neighborhood: 63845
Nearby homes
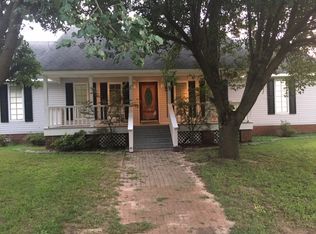
- $163,6002 bd3 ba2.5k sqft209 S Davis Rd, East Prairie, MO 63845Off Market
- $276,3004 bd-- ba1.9k sqft226 S Gullion Rd, East Prairie, MO 63845Off Market
- $125,1002 bd-- ba1.3k sqft210 S Gullion Rd, East Prairie, MO 63845Off Market
- $173,8003 bd-- ba1.7k sqft228 S Davis Rd, East Prairie, MO 63845Off Market
- $136,3003 bd-- ba1.3k sqft189 S Davis Rd, East Prairie, MO 63845Off Market
- $203,0003 bd-- ba2k sqft190 S Davis Rd, East Prairie, MO 63845Off Market
- $191,0003 bd-- ba2.2k sqft192 S Gullion Rd, East Prairie, MO 63845Off Market
- $10,700-- bd-- ba-- sqft170 S Davis Rd, East Prairie, MO 63845Off Market
Nearby schools
GreatSchools rating
- 4/10EAST PRAIRIE MIDDLEGrades: 5-8Distance: 1.1 mi
- 3/10East Prairie High SchoolGrades: 9-12Distance: 1.2 mi
- 4/10EAST PRAIRIE ELEMGrades: PK-4Distance: 1.3 mi
Schools provided by the listing agent
- Elementary: East Prairie Elementary
- Middle: East Prairie Jr. High
- High: East Prairie High School
Source: MARIS. This data may not be complete. We recommend contacting the local school district to confirm school assignments for this home.
- Missouri
- Mississippi County
- East Prairie
- 63845
- 209 S Davis Dr
Nearby cities
Nearby neighborhoods
Nearby zip codes
Other East Prairie Topics
