Skip main navigation
Sold for $2,575,000
  • $2,575,000

    209 S Hubert Ave, Tampa, FL 33609

    5beds
    3,891sqft
    Single Family Residence
    Built in 2020
    7,049 Square Feet Lot
    $2,565,800 Zestimate®
    $662/sqft
    $7,622 Estimated rent

    Home value

    $2,565,800

    $2.41M - $2.75M

    $7,622/mo

    Zestimate® history
    Loading
    Loading...

    Owner options

    List your home for rent

    $7,622/mo

    Rent Zestimate®

    Find your next renter with Zillow Rental Manager. Plus, with online applications, you can quickly screen prospective tenants – for free.

    Learn more

    $7,622/mo

    Rent Zestimate®

    Refinance and save

    $17,672/mo

    Est. payment

    Refinancing to a lower rate could help reduce your monthly payments and save thousands over the life of the loan.

    See today's rates

    $17,672/mo

    Est. payment

    Explore your selling options

    Work with a Zillow partner agent

    Leverage their expertise and Zillow's premium Showcase listings to get your home seen by more buyers.

    Get started

    List with your own agent

    Get your home in front of millions of buyers by listing it on Zillow.

    Learn how to do it

    Sell it yourself

    Take full control of how buyers see your home on Zillow by listing For Sale by Owner (FSBO).

    List your home

    What's special

    Saltwater poolExpanded quartz islandSpa-inspired soaking tubSonos sound systemSolar pool heatingFirst-floor guest suiteToto smart toilet
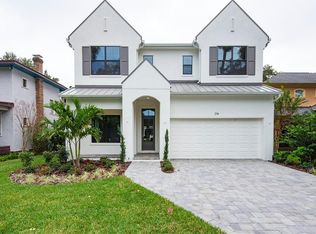
    Stunning Taralon Homes “Georgetown” model in Beach Park featuring countless designer upgrades. This exceptional 5-bedroom, 5.5-bath floor plan includes a first-floor guest suite and four private suites upstairs, including a luxurious primary retreat with a spa-inspired soaking tub, pass-through shower, TOTO Smart Toilet, and custom closet by California Closets connecting to the upstairs laundry room. Designed for easy maintenance, entertaining, and everyday living, this home features a wine room for 600+ bottles, coffered ceilings, designer lighting, expanded quartz island, custom walnut vent hood, and upgraded 12-foot sliding glass doors opening to a screened lanai with a fireplace and saltwater pool. Additional upgrades include a Sonos sound system, electric shades, plantation shutters, Forever Lawn turf, custom iron front door, finished garage, solar pool heating, and so much more. Located in desirable Beach Park with voluntary neighborhood association and security patrol, this home offers exceptional craftsmanship and premier South Tampa living.

    Zillow last checked:

    Listing updated:

    Listing Provided by:

    Danielle Matzkin 256-656-1403,

    KELLER WILLIAMS TAMPA CENTRAL 813-865-0700

    Bought with:

    Denise Antonewitz, 3259262

    KELLER WILLIAMS ST PETE REALTY

    Source: Stellar MLS,MLS#: TB8481656MLS LogoOriginating MLS: Suncoast Tampa

    Facts & features

    Interior

    Bedrooms & bathrooms
    • Bedrooms: 5
    • Bathrooms: 6
    • Full bathrooms: 5
    • 1/2 bathrooms: 1
    Primary bedroom
    • Features: Walk-In Closet(s)
    • Level: Second
    • Area: 266 Square Feet
    • Dimensions: 14x19
    Bedroom 2
    • Features: Walk-In Closet(s)
    • Level: Second
    • Area: 180 Square Feet
    • Dimensions: 12x15
    Bedroom 3
    • Features: Walk-In Closet(s)
    • Level: Second
    • Area: 180 Square Feet
    • Dimensions: 12x15
    Bedroom 4
    • Features: Walk-In Closet(s)
    • Level: Second
    • Area: 143 Square Feet
    • Dimensions: 11x13
    Bedroom 5
    • Features: Built-in Closet
    • Level: First
    • Area: 143 Square Feet
    • Dimensions: 11x13
    Primary bathroom
    • Features: Built-In Shower Bench
    • Level: Second
    • Area: 182 Square Feet
    • Dimensions: 13x14
    Dining room
    • Level: First
    • Area: 140 Square Feet
    • Dimensions: 10x14
    Kitchen
    • Features: Wet Bar
    • Level: First
    • Area: 216 Square Feet
    • Dimensions: 12x18
    Living room
    • Level: First
    • Area: 460 Square Feet
    • Dimensions: 20x23
    Heating
    • Central, Natural Gas, Zoned
    Cooling
    • Central Air, Humidity Control, Zoned
    Appliances
    • Included: Bar Fridge, Oven, Dishwasher, Disposal, Dryer, Microwave, Range, Range Hood, Refrigerator, Tankless Water Heater, Washer, Water Filtration System, Water Softener
    • Laundry: Laundry Room, Upper Level
    Features
    • Coffered Ceiling(s), Crown Molding, Eating Space In Kitchen, High Ceilings, In Wall Pest System, Living Room/Dining Room Combo, Open Floorplan, PrimaryBedroom Upstairs, Solid Wood Cabinets, Stone Counters, Thermostat, Walk-In Closet(s), Wet Bar
    • Flooring: Porcelain Tile, Hardwood
    • Doors: Sliding Doors
    • Windows: Window Treatments, Hurricane Shutters/Windows
    • Has fireplace: Yes
    • Fireplace features: Gas, Living Room, Outside
    Interior area
    • Total structure area: 4,966
    • Total interior livable area: 3,891 sqft

    Property

    Parking
    • Total spaces: 2
    • Parking features: Garage - Attached
    • Attached garage spaces: 2
    Features
    • Levels: Two
    • Stories: 2
    • Patio & porch: Enclosed, Porch, Rear Porch
    • Exterior features: Dog Run, Irrigation System, Private Mailbox, Private Yard, Rain Gutters
    • Has private pool: Yes
    • Pool features: Heated, In Ground, Salt Water, Screen Enclosure, Solar Heat
    • Fencing: Fenced
    Lot
    • Size: 7,049 sqft
    • Dimensions: 53 x 133
    • Residential vegetation: Mature Landscaping, Trees/Landscaped
    Details
    • Parcel number: A2129183M700000200015.0
    • Zoning: RS-75
    • Special conditions: None

    Construction

    Type & style
    • Home type: SingleFamily
    • Property subtype: Single Family Residence
    Materials
    • Block, Stucco, Wood Frame
    • Foundation: Block
    • Roof: Shingle
    Condition
    • New construction: No
    • Year built: 2020

    Utilities & green energy

    • Electric: Photovoltaics Seller Owned
    • Sewer: Public Sewer
    • Water: Public
    • Utilities for property: Cable Available, Electricity Connected, Natural Gas Connected, Sewer Connected, Water Connected
    Green energy
    • Energy efficient items: Insulation, Thermostat, Windows
    • Energy generation: Solar

    Community & neighborhood

    Security
    • Security features: Security System, Smoke Detector(s)
    Location
    • Region: Tampa
    • Subdivision: PALM PARK

    HOA & financial

    HOA
    • Has HOA: No
    Other fees
    • Pet fee: $0 monthly
    Other financial information
    • Total actual rent: 0

    Other

    Other facts
    • Listing terms: Cash,Conventional,FHA,VA Loan
    • Ownership: Fee Simple
    • Road surface type: Asphalt

    Price history

    DateEventPrice
    6/3/2026Sold$2,575,000-0.9%$662/sqft
    Source: Stellar MLS #TB8481656 Report a problem
    3/14/2026Pending sale$2,599,000$668/sqft
    Source: Stellar MLS #TB8481656 Report a problem
    3/3/2026Listed for sale$2,599,000+75.8%$668/sqft
    Source: Stellar MLS #TB8481656 Report a problem
    5/18/2020Sold$1,478,500-5.8%$380/sqft
    Source: Public Record Report a problem
    5/10/2020Pending sale$1,568,947$403/sqft
    Source: Coldwell Banker Realty - Tampa Westshore #T3238171 Report a problem
    4/22/2020Price change$1,568,947+5.4%$403/sqft
    Source: Coldwell Banker Realty - Tampa Westshore #T3238171 Report a problem
    1/9/2020Price change$1,488,191+19.5%$382/sqft
    Source: Coldwell Banker Residential Real Estate - Tampa Westshore #T3238171 Report a problem
    4/9/2019Pending sale$1,245,000$320/sqft
    Source: Coldwell Banker Residential Real Estate - Tampa Westshore #T3238171 Report a problem
    2/6/2019Price change$1,245,000-7.4%$320/sqft
    Source: Coldwell Banker Residential Real Estate - Tampa Westshore #T3238171 Report a problem
    1/6/2018Listed for sale$1,345,000+276.8%$346/sqft
    Source: COLDWELL BANKER RESIDENTIAL #T2921748 Report a problem
    9/1/2017Sold$357,000+1222.2%$92/sqft
    Source: Public Record Report a problem
    8/29/1997Sold$27,000$7/sqft
    Source: Public Record Report a problem

    Public tax history

    YearProperty taxesTax assessment
    2025$17,964 +7.3%$933,444 +2.9%
    2024$16,743 +2.3%$907,137 +3%
    2023$16,367 +2.5%$880,716 +3%
    2022$15,970 +1%$855,064 +3%
    2021$15,810 +306.3%$830,159 +323.5%
    2020$3,891 +7%$196,033 +8%
    2019$3,636 $181,512 +4.2%
    2018$3,636 +2.6%$174,251 -48.4%
    2017$3,544 -48.7%$337,550 +16.1%
    2016$6,912 +11.1%$290,624 +10%
    2015$6,219 +21.8%$264,204 +10%
    2014$5,107 $240,185 +10%
    2013$5,107 +26.1%$218,350 +17.8%
    2012$4,051 +76%$185,280 +27.6%
    2011$2,302 +3%$145,199 +1.5%
    2010$2,235 +3.1%$143,053 +2.7%
    2009$2,168 -0.3%$139,292 +0.1%
    2008$2,175 -9.6%$139,153 +3%
    2007$2,406 -5.6%$135,100 +2.5%
    2006$2,549 +0.7%$131,805 +3%
    2005$2,532 $127,966 +3%
    2004-- $124,239 +1.9%
    2003-- $121,922 +2.4%
    2002-- $119,064 +1.6%
    2001-- $117,189 -29.5%
    2000$2,249 $166,310

    Find assessor info on the county website

    Neighborhood: Beach Park

    Nearby schools

    GreatSchools rating
    Schools provided by the listing agent
    • Elementary: Grady-HB
    • Middle: Coleman-HB
    • High: Plant-HB

    Source: Stellar MLS. This data may not be complete. We recommend contacting the local school district to confirm school assignments for this home.

    Get a cash offer in 3 minutes
    Find out how much your home could sell for in as little as 3 minutes with a no-obligation cash offer.
    Estimated market value
    $2,565,800
    Get a cash offer in 3 minutes
    Find out how much your home could sell for in as little as 3 minutes with a no-obligation cash offer.
    Estimated market value
    $2,565,800