Skip main navigation
Sold for $4,470,000
  • Tax assessed value
    $4,470,000

    209 S Maple Dr, Beverly Hills, CA 90212

    4beds
    3,334sqft
    Residential
    Built in 1937
    6,072.26 Square Feet Lot
    $4,689,200 Zestimate®
    $1,341/sqft
    $7,632 Estimated rent

    Home value

    $4,689,200

    $4.13M - $5.35M

    $7,632/mo

    Zestimate® history
    Loading
    Loading...

    Owner options

    List your home for rent

    $7,632/mo

    Rent Zestimate®

    Find your next renter with Zillow Rental Manager. Plus, with online applications, you can quickly screen prospective tenants – for free.

    Learn more

    $7,632/mo

    Rent Zestimate®

    Refinance and save

    $28,544/mo

    Est. payment

    Refinancing to a lower rate could help reduce your monthly payments and save thousands over the life of the loan.

    See today's rates

    $28,544/mo

    Est. payment

    Explore your selling options

    Work with a Zillow partner agent

    Leverage their expertise and Zillow's premium Showcase listings to get your home seen by more buyers.

    Get started

    List with your own agent

    Get your home in front of millions of buyers by listing it on Zillow.

    Learn how to do it

    Sell it yourself

    Take full control of how buyers see your home on Zillow by listing For Sale by Owner (FSBO).

    List your home

    What's special

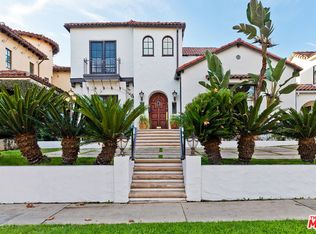
    209 S Maple Drive offers a rare opportunity to own a piece of traditional charm in the heart of Beverly Hills. With its perfect hedges, boxwood, white roses, and porte-cochere, this residence displays a clean-cut and refined curb appeal. Inside, you'll find a timeless layout with high-end finishes, including hardwood flooring, designer chandeliers, Carrera marble, and elegant crown moldings throughout. Upon entering, a welcoming foyer serves as the main axis, connecting the main living areas. To the right, step down into the formal living room, where a cozy fireplace anchors the space and multiple windows invite soft afternoon light. Across the hall, the formal dining room comfortably seats eight and leads to a well-appointed, open, and airy galley kitchen. The kitchen features Thermador stainless steel appliances, Cesarstone countertops, a wine refrigerator, an 8-burner stove, and high-end cabinetry, flowing seamlessly into a designated breakfast nook and the family room. This open-concept kitchen and living space is ideal for everyday living, with the family room offering charm and warmth around a marble fireplace, plus easy access to the backyard through French doors. The first floor also includes a guest bedroom with an en-suite bathroom and a convenient half-bath for guests in the main hallway. Upstairs, a picturesque curved staircase with beautiful ironwork and a dramatic chandelier leads to the spacious primary suite, which includes a walk-in closet and an expansive en-suite bathroom with a frameless glass shower, freestanding tub, dual vanities, and custom tile work. Two additional bedrooms share a spacious Jack-and-Jill bathroom, and a separate office space offers flexibility as a playroom or home library. The open backyard features a brick patio shaded by a romantic pergola, overlooking a flat grassy area with space to build a pool or for other outdoor activities. A quaint outdoor dining area surrounded by hedges adds to the charm, while the two-car garage, accessible through French doors from the yard or via the back alley, offers versatile space that can be tailored to suit various needs and preferences. Located within close proximity of world-class shopping and dining, this home is perfectly situated in one of the most desirable and picturesque neighborhoods in all of LA.

    Zillow last checked:

    Listing updated:

    Listed by:

    Bjorn Farrugia DRE # 01864250 310-998-7175,

    Carolwood Estates 310-623-3600

    Bought with:

    Jordana Leigh, DRE # 01239166

    Rodeo Realty

    Source: CLAW,MLS#: 24-424569MLS Logo

    Facts & features

    Interior

    Bedrooms & bathrooms
    • Bedrooms: 4
    • Bathrooms: 4
    • Full bathrooms: 3
    • 1/2 bathrooms: 1
    Heating
    • Central
    Cooling
    • Air Conditioning
    Appliances
    • Included: Gas/Electric Range, Microwave, Oven, Range/Oven, Freezer, Refrigerator, Dishwasher
    • Laundry: Inside
    Features
    • Formal Dining Rm, Eat-in Kitchen
    • Flooring: Wood
    • Has fireplace: Yes
    • Fireplace features: Family Room
    Interior area
    • Total structure area: 3,334
    • Total interior livable area: 3,334 sqft

    Property

    Parking
    • Total spaces: 2
    • Parking features: Driveway, Garage
    • Has garage: Yes
    • Has uncovered spaces: Yes
    Features
    • Levels: Two
    • Stories: 2
    • Pool features: None
    • Spa features: None
    • Has view: Yes
    • View description: None
    Lot
    • Size: 6,072 sqft
    • Dimensions: 50 x 121
    Details
    • Additional structures: None
    • Parcel number: 4331014003
    • Zoning: BHR1YY
    • Special conditions: Standard

    Construction

    Type & style
    • Home type: SingleFamily
    • Architectural style: Traditional
    • Property subtype: Residential
    Condition
    • Year built: 1937

    Community & neighborhood

    Security
    • Security features: Alarm System
    Location
    • Region: Beverly Hills

    Price history

    DateEventPrice
    9/27/2024Sold$4,470,000-0.6%$1,341/sqft
    Source: CLAW #24-424569 Report a problem
    9/16/2024Pending sale$4,495,000$1,348/sqft
    Source: CLAW #24-424569 Report a problem
    9/12/2024Contingent$4,495,000$1,348/sqft
    Source: CLAW #24-424569 Report a problem
    8/16/2024Listed for sale$4,495,000$1,348/sqft
    Source: CLAW #24-424569 Report a problem

    Public tax history

    YearProperty taxesTax assessment
    2025$53,995 +836.9%$4,470,000 +888%
    2024$5,763 +1.7%$452,449 +2%
    2023$5,668 +2.8%$443,578 +2%
    2022$5,512 +3.3%$434,881 +2%
    2021$5,335 +0.4%$426,355 +1%
    2020$5,314 $421,984 +2%
    2019$5,314 +7.7%$413,710 +2%
    2018$4,933 $405,599 +2%
    2017$4,933 +2.3%$397,647 +2%
    2016$4,822 +2.6%$389,851 +1.5%
    2015$4,700 +7.5%$383,996 +2%
    2014$4,372 $376,475 +2.5%
    2012-- $367,427 +2%
    2011-- $360,223 +0.8%
    2010-- $357,531 -0.2%
    2009-- $358,381 +2%
    2008-- $351,355 +2%
    2007-- $344,466 +2%
    2006-- $337,713
    2005-- $337,713 +4%
    2004-- $324,601 +1.9%
    2003-- $318,653 +2%
    2002-- $312,406 +4%
    2000-- $300,277

    Find assessor info on the county website

    Neighborhood: Southwest Doheny

    Nearby schools

    GreatSchools rating
    Get a cash offer in 3 minutes
    Find out how much your home could sell for in as little as 3 minutes with a no-obligation cash offer.
    Estimated market value
    $4,689,200
    Get a cash offer in 3 minutes
    Find out how much your home could sell for in as little as 3 minutes with a no-obligation cash offer.
    Estimated market value
    $4,689,200