Skip main navigation
Sold for $320,000
  • $320,000

    209 S Market St, Washington, IL 61571

    3beds
    2,078sqft
    Single Family Residence, Residential
    Built in 1928
    9,583 Square Feet Lot
    $320,100 Zestimate®
    $154/sqft
    $2,042 Estimated rent

    Home value

    $320,100

    $304,000 - $336,000

    $2,042/mo

    Zestimate® history
    Loading
    Loading...

    Owner options

    List your home for rent

    $2,042/mo

    Rent Zestimate®

    Find your next renter with Zillow Rental Manager. Plus, with online applications, you can quickly screen prospective tenants – for free.

    Learn more

    $2,042/mo

    Rent Zestimate®

    Refinance and save

    $2,384/mo

    Est. payment

    Refinancing to a lower rate could help reduce your monthly payments and save thousands over the life of the loan.

    See today's rates

    $2,384/mo

    Est. payment

    Explore your selling options

    Work with a Zillow partner agent

    Leverage their expertise and Zillow's premium Showcase listings to get your home seen by more buyers.

    Get started

    List with your own agent

    Get your home in front of millions of buyers by listing it on Zillow.

    Learn how to do it

    Sell it yourself

    Take full control of how buyers see your home on Zillow by listing For Sale by Owner (FSBO).

    List your home

    What's special

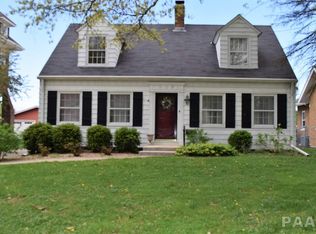
    Charm abounds in this well-maintained brick beauty, ideally located in the desirable Market/Holland St. area near the Square. A newer two-story detached heated garage offers exceptional versatility, w/space above providing endless possibilities for additional storage, a studio, home office, or potential ADU. The thoughtful landscaping creates a private, inviting backyard where you can unwind on the back patio & enjoy the evening. The basement offers even more potential, w/space to finish a family room, plus a convenient canning room located beneath the porch. Numerous updates add peace of mind, including granite countertops, backsplash, sink and faucet (2024); microwave and refrigerator (2024); Trane furnace and A/C (2024); second-floor windows (2024); GFCI outlets in the kitchen (2024); & an updated roof, approx 2020. The fireplace has an electric insert creating a cozy spot to relax. The spacious primary suite is a true retreat, featuring two walk-in closets & a private bath w/a separate shower & relaxing soaking tub. Abundant natural light throughout the home makes it especially appealing to plant lovers—the seller has enjoyed filling the home w/ greenery & sunshine. And when it’s time to slow down, the inviting front porch is the perfect place to sit & enjoy the neighborhood. Appliances & fireplace are sold AS IS & are not warranted; all are currently functioning. Sq ft is approx. buyers encourage to measure.

    Zillow last checked:

    Listing updated:

    Listed by:

    Laura L Martin Mobile:309-369-6888,

    RE/MAX Traders Unlimited

    Bought with:

    Rickey L Mathis, 475.166875

    RE/MAX Traders Unlimited

    Source: RMLS Alliance as distributed by MLS GRID,MLS#: PA1269759MLS LogoOriginating MLS: Peoria Area Association of Realtors

    Facts & features

    Interior

    Bedrooms & bathrooms
    • Bedrooms: 3
    • Bathrooms: 2
    • Full bathrooms: 2
    Bedroom 1
    • Level: Upper
    • Dimensions: 24ft 0in x 23ft 0in
    Bedroom 2
    • Level: Main
    • Dimensions: 11ft 0in x 11ft 6in
    Bedroom 3
    • Level: Main
    • Dimensions: 11ft 0in x 11ft 6in
    Other
    • Level: Main
    • Dimensions: 13ft 0in x 12ft 0in
    Additional room
    • Description: Screened porch
    • Level: Main
    • Dimensions: 12ft 0in x 8ft 0in
    Additional room 2
    • Description: garage upper area
    • Level: Upper
    • Dimensions: 40ft 0in x 12ft 0in
    Kitchen
    • Level: Main
    • Dimensions: 11ft 0in x 10ft 0in
    Laundry
    • Level: Basement
    Living room
    • Level: Main
    • Dimensions: 16ft 0in x 13ft 0in
    Main level
    • Area: 1344
    Upper level
    • Area: 734
    Heating
    • Forced Air
    Cooling
    • Central Air
    Appliances
    • Included: Dishwasher, Disposal, Dryer, Microwave, Range, Refrigerator, Washer, Gas Water Heater
    Features
    • Ceiling Fan(s), High Speed Internet, Solid Surface Counter
    • Basement: Full,Unfinished
    • Number of fireplaces: 1
    • Fireplace features: Insert, Living Room
    Interior area
    • Total structure area: 2,078
    • Total interior livable area: 2,078 sqft

    Property

    Parking
    • Total spaces: 2
    • Parking features: Detached, Oversized
    • Garage spaces: 2
    • Details: Number Of Garage Remotes: 2
    Features
    • Patio & porch: Patio, Enclosed
    Lot
    • Size: 9,583 Square Feet
    • Dimensions: 119 x 317 x 119 x 317
    • Features: Level, Terraced/Sloping
    Details
    • Parcel number: 020223214006

    Construction

    Type & style
    • Home type: SingleFamily
    • Property subtype: Single Family Residence, Residential
    Materials
    • Brick
    • Foundation: Block
    • Roof: Shingle
    Condition
    • New construction: No
    • Year built: 1928

    Utilities & green energy

    • Sewer: Public Sewer
    • Water: Public
    Green energy
    • Energy efficient items: High Efficiency Heating, High Efficiency Air Cond

    Community & HOA

    Community
    • Subdivision: None
    Location
    • Region: Washington

    Financial & listing details

    • Price per square foot: $154/sqft
    • Tax assessed value: $236,520
    • Annual tax amount: $6,145
    • Date on market: 9/1/2026
    • Cumulative days on market: 2 days

    Price history

    DateEventPrice
    10/9/2026Sold$320,000+16.6%$154/sqft
    Source: RMLS Alliance as distributed by MLS GRID #PA1269759 Report a problem
    9/13/2026Pending sale$274,500$132/sqft
    Source: RMLS Alliance as distributed by MLS GRID #PA1269759 Report a problem
    9/10/2026Listed for sale$274,500+14.4%$132/sqft
    Source: RMLS Alliance as distributed by MLS GRID #PA1269759 Report a problem
    7/23/2024Sold$240,000+108.7%$115/sqft
    Source: Public Record Report a problem
    9/6/2013Sold$115,000$55/sqft
    Source: Public Record Report a problem

    Public tax history

    YearProperty taxesTax assessment
    2025$6,146 +82.5%$78,840 +69.2%
    2024$3,367 +5.8%$46,600 +7.8%
    2023$3,183 +5.6%$43,230 +7%
    2022$3,013 +4.2%$40,390 +2.5%
    2021$2,891 +1.5%$39,400
    2020$2,850 +1.9%$39,400
    2019$2,796 +1.8%$39,400
    2018$2,746 $39,400 +2.9%
    2017$2,746 +2.6%$38,290
    2016$2,676 +4.9%$38,290
    2015$2,551 -16.8%--
    2013$3,066 $15,200
    2012-- $15,200
    2011-- $15,200
    2010-- $15,200 -67.7%
    2009$2,713 $47,130
    Find assessor info on the county website

    Neighborhood: 61571

    Nearby schools

    GreatSchools rating
    Schools provided by the listing agent
    • High: Washington

    Source: RMLS Alliance as distributed by MLS GRID. This data may not be complete. We recommend contacting the local school district to confirm school assignments for this home.

    Sell for more on Zillow
    Get a Zillow Showcase℠ listing at no additional cost and you could sell for .
    $320,100
    2% more
    +$6,402
    With Zillow Showcase(estimated)
    $326,502
    Sell for more on Zillow
    Get a Zillow Showcase℠ listing at no additional cost and you could sell for .
    $320,100
    2% more
    +$6,402
    With Zillow Showcase(estimated)
    $326,502