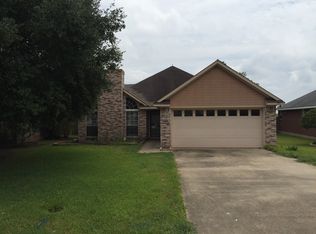
A Home that has it all - Ready for YOU!! This stunning beauty is calling its new owners! With a sleek, modern-farmhouse exterior and all the cozy comforts of home inside, you're going to fall in LOVE. Step into the welcoming foyer that leads into a spacious living room featuring a charming brick fireplace and soaring ceilings adorned with wood beams for that perfect farmhouse feel. Natural light pours in, making the space feel bright, open, and inviting. The dining area, set in front of a beautiful window, offers the perfect view of the backyard. The eat-in kitchen, with unique brick accents, has plenty of counter space and cabinetry- ideal for hosting memorable gatherings and cooking up delicious meals. The master bedroom boasts impressive high ceilings, crown molding and herringbone-patterned floors. The en-suite bathroom is a true retreat, featuring a sit-down vanity and a combination shower and jetted tub for ultimate relaxation. Step outside to the cozy screened-in porch with an extended deck just beyond, the perfect spot for entertaining friends and family for cookouts, crawfish boils, and more. The large backyard also includes a storage shed for your outdoor needs. This gorgeous home won't be available for long. Don't miss out - Call today to schedule your showing, make and offer, and MAKE IT YOURS!
Sold
Price Unknown
209 S Parkridge Dr, Benton, LA 71006
3beds
1,474sqft
Single Family Residence
Built in 1984
8,912 Square Feet Lot
$224,200 Zestimate®
$--/sqft
$1,727 Estimated rent
Home value
$224,200
$195,000 - $258,000
$1,727/mo
Zestimate® history
Owner options
List your home for rent
$1,727/mo
Rent Zestimate®
Find your next renter with Zillow Rental Manager. Plus, with online applications, you can quickly screen prospective tenants – for free.
$1,727/mo
Rent Zestimate®
Refinance and save
Refinancing to a lower rate could help reduce your monthly payments and save thousands over the life of the loan.
Explore your selling options
Work with a Zillow partner agent
Leverage their expertise and Zillow's premium Showcase listings to get your home seen by more buyers.
Get startedList with your own agent
Get your home in front of millions of buyers by listing it on Zillow.
Learn how to do itSell it yourself
Take full control of how buyers see your home on Zillow by listing For Sale by Owner (FSBO).
List your homeWhat's special
Large backyardExtended deckHerringbone-patterned floorsCozy screened-in porchCharming brick fireplaceCrown moldingSleek modern-farmhouse exterior
Zillow last checked:
Listing updated:
Listed by:
Casey Tubbs 0995699928 318-746-0011,
Diamond Realty & Associates 318-746-0011
Bought with:
Jessica Johnson
Diamond Realty & Associates
Source: NTREIS,MLS#: 20857245
Facts & features
Interior
Bedrooms & bathrooms
- Bedrooms: 3
- Bathrooms: 2
- Full bathrooms: 2
Primary bedroom
- Features: Ceiling Fan(s)
- Level: First
- Dimensions: 0 x 0
Living room
- Features: Ceiling Fan(s), Fireplace
- Level: First
- Dimensions: 0 x 0
Heating
- Central, Electric
Cooling
- Central Air, Electric
Appliances
- Included: Dishwasher, Disposal
- Laundry: Laundry in Utility Room
Features
- Eat-in Kitchen, High Speed Internet
- Flooring: Carpet, Ceramic Tile, Luxury Vinyl Plank
- Has basement: No
- Number of fireplaces: 1
- Fireplace features: Masonry, Wood Burning
Interior area
- Total interior livable area: 1,474 sqft
Property
Parking
- Total spaces: 2
- Parking features: Door-Single
- Attached garage spaces: 2
Features
- Levels: One
- Stories: 1
- Patio & porch: Deck, Screened, Covered
- Pool features: None
- Fencing: Back Yard,Chain Link,Wood
Lot
- Size: 8,912 Square Feet
Details
- Parcel number: 100305
Construction
Type & style
- Home type: SingleFamily
- Architectural style: Detached
- Property subtype: Single Family Residence
- Attached to another structure: Yes
Materials
- Brick
- Foundation: Slab
- Roof: Other
Condition
- Year built: 1984
Utilities & green energy
- Sewer: Public Sewer
- Water: Public
- Utilities for property: Sewer Available, Water Available
Community & HOA
Community
- Security: Smoke Detector(s)
- Subdivision: Palmetto Park Sub
HOA
- Has HOA: No
Location
- Region: Benton
Financial & listing details
- Tax assessed value: $198,202
- Annual tax amount: $1,495
- Date on market: 3/1/2025
- Cumulative days on market: 13 days
Price history
| Date | Event | Price |
|---|---|---|
| 4/11/2025 | Sold | -- |
Source: NTREIS #20857245 Report a problem | ||
| 3/21/2025 | Pending sale | $219,000$149/sqft |
Source: NTREIS #20857245 Report a problem | ||
| 3/10/2025 | Listed for sale | $219,000$149/sqft |
Source: NTREIS #20857245 Report a problem | ||
| 3/5/2025 | Pending sale | $219,000$149/sqft |
Source: NTREIS #20857245 Report a problem | ||
| 3/4/2025 | Listed for sale | $219,000$149/sqft |
Source: NTREIS #20857245 Report a problem | ||
| 3/3/2025 | Pending sale | $219,000$149/sqft |
Source: NTREIS #20857245 Report a problem | ||
| 3/1/2025 | Listed for sale | $219,000+34.4%$149/sqft |
Source: NTREIS #20857245 Report a problem | ||
| 7/3/2017 | Sold | -- |
Source: Public Record Report a problem | ||
| 5/10/2017 | Listed for sale | $163,000+3.2%$111/sqft |
Source: Century 21 United #205715 Report a problem | ||
| 3/12/2013 | Sold | -- |
Source: Public Record Report a problem | ||
| 2/6/2013 | Listed for sale | $158,000$107/sqft |
Source: Diamond Realty Group #N140775 Report a problem | ||
| 1/4/2013 | Listing removed | $158,000$107/sqft |
Source: Diamond Realty Group #N140775 Report a problem | ||
| 8/2/2012 | Listed for sale | $158,000$107/sqft |
Source: Visual Tour #N139896 Report a problem | ||
| 7/20/2009 | Sold | -- |
Source: Public Record Report a problem | ||
| 4/29/2005 | Sold | -- |
Source: Public Record Report a problem | ||
Public tax history
| Year | Property taxes | Tax assessment |
|---|---|---|
| 2025 | $1,495 +12.2% | $19,820 +8.1% |
| 2024 | $1,332 +37.4% | $18,328 +23.4% |
| 2023 | $970 +0.5% | $14,856 |
| 2022 | $965 +1.5% | $14,856 |
| 2021 | $950 | $14,856 |
| 2020 | $950 -5.5% | $14,856 -2.3% |
| 2019 | $1,006 -48.5% | $15,209 |
| 2018 | $1,953 +8.8% | $15,209 +8.9% |
| 2017 | $1,795 +113.9% | $13,960 |
| 2016 | $839 +4.8% | $13,960 -0.4% |
| 2015 | $801 +0.1% | $14,020 |
| 2014 | $800 +4.2% | $14,020 |
| 2013 | $768 -48.9% | $14,020 +7.3% |
| 2012 | $1,502 +4% | $13,070 +2.6% |
| 2011 | $1,445 | $12,740 |
| 2010 | $1,445 | $12,740 |
Find assessor info on the county website
Neighborhood: 71006
Nearby homes
- $246,5003 bd2 ba1.5k sqft207 S Parkridge Dr, Benton, LA 71006Off Market
- $216,0003 bd2 ba1.4k sqft211 S Parkridge Dr, Benton, LA 71006Off Market
- $236,9003 bd2 ba1.4k sqft205 S Parkridge Dr, Haughton, LA 71006Off Market
- $244,2003 bd2 ba1.5k sqft213 S Parkridge Dr, Benton, LA 71006Off Market

- $237,8003 bd2 ba1.5k sqft203 S Parkridge Dr, Benton, LA 71006Off Market
- $--3 bd2 ba1.4k sqft208 S Parkridge Dr, Benton, LA 71006Sold
- $240,1003 bd2 ba1.5k sqft215 S Parkridge Dr, Benton, LA 71006Off Market
- $--3 bd2 ba1.6k sqft206 S Parkridge Dr, Benton, LA 71006Sold
Nearby schools
GreatSchools rating
- 7/10Benton Intermediate SchoolGrades: 5-6Distance: 2.1 mi
- 9/10Benton High SchoolGrades: 8-12Distance: 0.6 mi
- 8/10Benton Middle SchoolGrades: 6-8Distance: 2.1 mi
Schools provided by the listing agent
- Elementary: Bossier ISD schools
- Middle: Bossier ISD schools
- High: Bossier ISD schools
- District: Bossier PSB
Source: NTREIS. This data may not be complete. We recommend contacting the local school district to confirm school assignments for this home.
Sell for more on Zillow
Get a Zillow Showcase℠ listing at no additional cost and you could sell for .
$224,200
2% more
+$4,484
With Zillow Showcase(estimated)
$228,684
- Louisiana
- Bossier Parish
- Benton
- 71006
- 209 S Parkridge Dr
Nearby cities
Nearby zip codes
Other Benton Topics
