Skip main navigation
Closed
  • Listing Provided by: Equity Realty Group, LLC
    Bought with: Real Broker LLC
    $185,000

    209 S Railway St, New Baden, IL 62265

    5beds
    1,931sqft
    Single Family Residence
    Built in 1943
    7,405.2 Square Feet Lot
    $190,700 Zestimate®
    $96/sqft
    $2,232 Estimated rent

    Home value

    $190,700

    Estimated sales range

    Not available

    $2,232/mo

    Zestimate® history
    Loading
    Loading...

    Owner options

    List your home for rent

    $2,232/mo

    Rent Zestimate®

    Find your next renter with Zillow Rental Manager. Plus, with online applications, you can quickly screen prospective tenants – for free.

    Learn more

    $2,232/mo

    Rent Zestimate®

    Refinance and save

    $1,357/mo

    Est. payment

    Refinancing to a lower rate could help reduce your monthly payments and save thousands over the life of the loan.

    See today's rates

    $1,357/mo

    Est. payment

    Explore your selling options

    Work with a Zillow partner agent

    Leverage their expertise and Zillow's premium Showcase listings to get your home seen by more buyers.

    Get started

    List with your own agent

    Get your home in front of millions of buyers by listing it on Zillow.

    Learn how to do it

    Sell it yourself

    Take full control of how buyers see your home on Zillow by listing For Sale by Owner (FSBO).

    List your home

    What's special

    Vinyl-fenced yardPeach and apple treeGutter guards
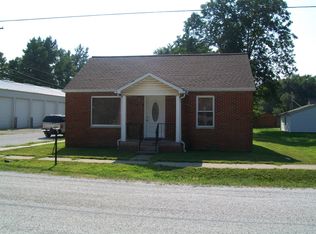
    Check out this spacious well-maintained home in the heart of New Baden. 5 bedrooms and 3 baths offer plenty of room for a large family or guests, as well as office space and hobbies. The vinyl-fenced yard is ideal for kids/pets and outdoor entertaining on the patio. Gutter guards reduce ongoing chores. The majority of the windows have been replaced by Window World and have a transferable warranty. The large 16 x 24 utility shed is perfect for outdoor lawn equipment and gardening tools. Enjoy the produce of the peach and apple tree right in your own back yard! Proximity to Interstate 64 and Scott AFB provides convenience and value within reach of metro-area amenities and the feel of smalltown charm. Schedule a showing with your favorite Realtor!

    Zillow last checked:

    Listing updated:

    Listing Provided by:

    Lisa Eversgerd 618-322-8211,

    Equity Realty Group, LLC,

    Ed Kleber 618-304-7073,

    Equity Realty Group, LLC

    Bought with:

    Carson R Klein, 475.206570

    Real Broker LLC

    Source: MARIS,MLS#: 25073003MLS LogoOriginating MLS: Southwestern Illinois Board of REALTORS

    Facts & features

    Interior

    Bedrooms & bathrooms
    • Bedrooms: 5
    • Bathrooms: 3
    • Full bathrooms: 1
    • 1/2 bathrooms: 2
    • Main level bathrooms: 2
    • Main level bedrooms: 3
    Primary bedroom
    • Features: Floor Covering: Luxury Vinyl Plank
    • Level: Main
    • Area: 208
    • Dimensions: 16x13
    Bedroom 2
    • Features: Floor Covering: Carpeting
    • Level: Main
    • Area: 130
    • Dimensions: 13x10
    Bedroom 3
    • Features: Floor Covering: Carpeting
    • Level: Main
    • Area: 96
    • Dimensions: 8x12
    Bedroom 4
    • Features: Floor Covering: Carpeting
    • Level: Upper
    • Area: 182
    • Dimensions: 13x14
    Bedroom 5
    • Features: Floor Covering: Carpeting
    • Level: Upper
    • Area: 170
    • Dimensions: 10x17
    Bathroom
    • Description: Full Bath
    • Features: Floor Covering: Vinyl
    • Level: Main
    • Area: 48
    • Dimensions: 8x6
    Bathroom 2
    • Description: 1/2 bath
    • Features: Floor Covering: Luxury Vinyl Plank
    • Level: Main
    • Area: 20.25
    • Dimensions: 4.5x4.5
    Bathroom 3
    • Description: 1/2 bath
    • Features: Floor Covering: Vinyl
    • Level: Upper
    • Area: 16
    • Dimensions: 4x4
    Family room
    • Features: Floor Covering: Carpeting
    • Level: Upper
    • Area: 272
    • Dimensions: 16x17
    Kitchen
    • Features: Floor Covering: Ceramic Tile
    • Level: Main
    • Area: 204
    • Dimensions: 12x17
    Laundry
    • Features: Floor Covering: Vinyl
    • Level: Main
    • Area: 30
    • Dimensions: 6x5
    Living room
    • Features: Floor Covering: Luxury Vinyl Plank
    • Level: Main
    • Area: 208
    • Dimensions: 16x13
    Office
    • Features: Floor Covering: Luxury Vinyl Plank
    • Level: Main
    • Area: 156
    • Dimensions: 12x13
    Heating
    • Forced Air, Natural Gas
    Cooling
    • Central Air
    Appliances
    • Included: Dishwasher, Gas Oven, Gas Range, Refrigerator
    • Laundry: Main Level
    Features
    • Doors: Panel Door(s)
    • Basement: Block,Cellar,Crawl Space
    • Has fireplace: No
    Interior area
    • Total structure area: 1,931
    • Total interior livable area: 1,931 sqft
    • Finished area above ground: 1,931
    • Finished area below ground: 0

    Property

    Features
    • Levels: One and One Half
    • Patio & porch: Patio
    • Fencing: Back Yard,Vinyl
    • Frontage length: 50 x 150
    Lot
    • Size: 7,405 sqft
    • Dimensions: 50 x 150
    • Features: Level, Some Trees
    Details
    • Additional structures: Utility Building
    • Parcel number: 111018134012
    • Special conditions: Standard

    Construction

    Type & style
    • Home type: SingleFamily
    • Architectural style: Traditional
    • Property subtype: Single Family Residence
    • Attached to another structure: Yes
    Materials
    • Vinyl Siding
    • Roof: Architectural Shingle
    Condition
    • Year built: 1943

    Utilities & green energy

    • Electric: Other
    • Sewer: Public Sewer
    • Water: Public
    • Utilities for property: Electricity Connected, Natural Gas Connected, Sewer Connected, Water Connected

    Community & neighborhood

    Location
    • Region: New Baden
    • Subdivision: Griesbaums Railroad Add

    Other

    Other facts
    • Listing terms: Cash,Conventional,FHA,USDA Loan,VA Loan

    Price history

    DateEventPrice
    2/2/2026Sold$185,000-7.5%$96/sqft
    Source: MARIS #25073003 Report a problem
    12/29/2025Contingent$200,000$104/sqft
    Source: MARIS #25073003 Report a problem
    12/15/2025Price change$200,000-7%$104/sqft
    Source: MARIS #25073003 Report a problem
    12/1/2025Price change$215,000-4.4%$111/sqft
    Source: MARIS #25073003 Report a problem
    11/1/2025Listed for sale$225,000+112.3%$117/sqft
    Source: MARIS #25073003 Report a problem
    11/21/2007Sold$106,000$55/sqft
    Source: Public Record Report a problem

    Public tax history

    YearProperty taxesTax assessment
    2024-- $38,660 +5%
    2023-- $36,820 +6%
    2022$2,202 +2.6%$34,740 +3%
    2021$2,147 +21.8%$33,730 +19.4%
    2020$1,763 +1.7%$28,250
    2019$1,734 +13.2%$28,250 +16.2%
    2017$1,531 +2.7%$24,320
    2016$1,491 $24,320
    2015-- $24,320 -10%
    2013$1,421 $27,020
    2012$1,421 $27,020 -6.7%
    2011-- $28,972
    2009-- $28,972

    Find assessor info on the county website

    Neighborhood: 62265

    Nearby schools

    GreatSchools rating
    Schools provided by the listing agent
    • Elementary: Wesclin Dist 3
    • Middle: Wesclin Dist 3
    • High: Wesclin

    Source: MARIS. This data may not be complete. We recommend contacting the local school district to confirm school assignments for this home.

    Get a cash offer in 3 minutes
    Find out how much your home could sell for in as little as 3 minutes with a no-obligation cash offer.
    Estimated market value
    $190,700
    Get a cash offer in 3 minutes
    Find out how much your home could sell for in as little as 3 minutes with a no-obligation cash offer.
    Estimated market value
    $190,700