Offer deadline set for Thursday October 9th at 6PM. Email to request the mandatory offer submission package beginning on Monday October 6th. Trust Sale - 1st time available for sale since being built in 2004. This custom one-owner 2sty Contemporary Mediterranean features a laudably logical and flexibly functional floor plan. Sunlit rooms with high ceilings, marble and wood floors. 5 bedrooms and 4 bathrooms upstairs along with a maid's suite downstairs. Dramatic 2sty skylit entry foyer with sweeping staircase and open flow to living, dining, and family rooms. Separate office off of the entry. Lovely powder room. Remarkable chef's center-isle kitchen and family room combination open to the sizable private rear grounds with lawns, mature hedging, and patios. Huge primary suite upstairs with sitting area, office area, large walk-in closet, and luxe marble bathroom with dual vanities and custom stained glass window. 4 separate zones of HVAC. Off-street parking for 3 cars in the front (one covered) with potential for additional parking in the rear off of the alleyway. A tremendous opportunity to purchase a truly wonderful home on the preferred west side of a most coveted quiet upper-200 block moments to the best of the Westside and beyond.
Sold for $4,468,000
$4,468,000
209 S Swall Dr, Beverly Hills, CA 90211
6beds
3,844sqft
Residential, Single Family Residence
Built in 2004
5,915 Square Feet Lot
$4,472,500 Zestimate®
$1,162/sqft
$18,000 Estimated rent
Home value
$4,472,500
$4.07M - $4.92M
$18,000/mo
Zestimate® history
Owner options
List your home for rent
$18,000/mo
Rent Zestimate®
Find your next renter with Zillow Rental Manager. Plus, with online applications, you can quickly screen prospective tenants – for free.
$18,000/mo
Rent Zestimate®
Refinance and save
$28,372/mo
Est. payment
Refinancing to a lower rate could help reduce your monthly payments and save thousands over the life of the loan.
$28,372/mo
Est. payment
Explore your selling options
Work with a Zillow partner agent
Leverage their expertise and Zillow's premium Showcase listings to get your home seen by more buyers.
Get startedList with your own agent
Get your home in front of millions of buyers by listing it on Zillow.
Learn how to do itSell it yourself
Take full control of how buyers see your home on Zillow by listing For Sale by Owner (FSBO).
List your homeWhat's special
Sizable private rear groundsHuge primary suiteSweeping staircaseLarge walk-in closetMarble and wood floorsLuxe marble bathroomSitting area
Zillow last checked:
Listing updated:
Listed by:
Michael Libow DRE # 00863172 310-230-5478,
Compass 310-230-5478
Bought with:
Dennis Adelpour, DRE # 01773733
Berkshire Hathaway HomeServices California Properties
Source: CLAW,MLS#: 25594797
Facts & features
Interior
Bedrooms & bathrooms
- Bedrooms: 6
- Bathrooms: 6
- Full bathrooms: 5
- 1/2 bathrooms: 1
Rooms
- Room types: Bar, Walk-In Closet, Patio Open, Dining Room, Living Room, Family Room, Powder, Entry, Breakfast Area, Service Entrance, Guest-Maids Quarters
Bedroom
- Features: Walk-In Closet(s)
Bathroom
- Features: Powder Room
Kitchen
- Features: Bar, Kitchen Island
Heating
- Central
Cooling
- Central Air
Appliances
- Included: Tankless Water Heater
- Laundry: Laundry Room, Inside
Features
- Bar, Wet Bar, High Ceilings, Built-Ins, Breakfast Area, Formal Dining Rm, Breakfast Counter / Bar
- Flooring: Wood, Carpet, Mixed
- Doors: Sliding Doors
- Number of fireplaces: 2
- Fireplace features: Family Room, Living Room
Interior area
- Total structure area: 3,844
- Total interior livable area: 3,844 sqft
Property
Parking
- Total spaces: 3
- Parking features: Attached Carport, Tandem, Driveway
- Carport spaces: 1
- Uncovered spaces: 2
Features
- Levels: Two
- Stories: 2
- Patio & porch: Patio
- Pool features: Room For
- Has spa: Yes
- Spa features: None, Tub With Jets
- Has view: Yes
- View description: Tree Top
Lot
- Size: 5,915 Square Feet
- Dimensions: 50 x 118
Details
- Additional structures: None
- Parcel number: 4333002003
- Zoning: BHR1*
- Special conditions: Standard
Construction
Type & style
- Home type: SingleFamily
- Property subtype: Residential, Single Family Residence
Condition
- Year built: 2004
Community & HOA
HOA
- Has HOA: No
Location
- Region: Beverly Hills
Financial & listing details
- Price per square foot: $1,162/sqft
- Tax assessed value: $1,414,736
- Annual tax amount: $17,327
- Date on market: 9/19/2025
Price history
| Date | Event | Price |
|---|---|---|
| 11/10/2025 | Sold | $4,468,000-0.2%$1,162/sqft |
Source:  CLAW #25594797 Report a problem CLAW #25594797 Report a problem | ||
| 10/24/2025 | Pending sale | $4,475,000$1,164/sqft |
Source: CLAW #25594797 Report a problem | ||
| 10/15/2025 | Contingent | $4,475,000$1,164/sqft |
Source: CLAW #25594797 Report a problem | ||
| 9/19/2025 | Listed for sale | $4,475,000+857.2%$1,164/sqft |
Source: CLAW #25594797 Report a problem | ||
| 12/3/1993 | Sold | $467,500$122/sqft |
Source: Public Record Report a problem | ||
Public tax history
| Year | Property taxes | Tax assessment |
|---|---|---|
| 2025 | $17,327 +2.3% | $1,414,736 +2% |
| 2024 | $16,931 +1.8% | $1,386,997 +2% |
| 2023 | $16,631 +2.9% | $1,359,802 +2% |
| 2022 | $16,158 +3.1% | $1,333,140 +2% |
| 2021 | $15,671 +0.4% | $1,307,001 +1% |
| 2020 | $15,616 | $1,293,600 +2% |
| 2019 | $15,616 +7.1% | $1,268,237 +2% |
| 2018 | $14,585 | $1,243,371 +2% |
| 2017 | $14,585 +2.4% | $1,218,992 +2% |
| 2016 | $14,243 +2% | $1,195,091 +1.5% |
| 2015 | $13,967 +8% | $1,177,140 +2% |
| 2014 | $12,935 | $1,154,083 +2.5% |
| 2012 | -- | $1,126,342 +2% |
| 2011 | -- | $1,104,258 +0.8% |
| 2010 | -- | $1,096,006 -0.2% |
| 2009 | -- | $1,098,611 +2% |
| 2008 | -- | $1,077,071 +2% |
| 2007 | -- | $1,055,953 +2% |
| 2006 | -- | $1,035,249 |
| 2005 | -- | $1,035,249 +85.2% |
| 2004 | -- | $558,874 +1.9% |
| 2003 | -- | $548,632 +2% |
| 2002 | -- | $537,875 +4% |
| 2000 | -- | $516,991 |
Find assessor info on the county website
Neighborhood: Southeast Doheny
Nearby homes
- $2,718,1004 bd3 ba2.2k sqft213 S Swall Dr, Beverly Hills, CA 90211Off Market
- $4,161,6005 bd5 ba4.3k sqft205 S Swall Dr, Beverly Hills, CA 90211Off Market
- $3,777,9006 bd5 ba3.8k sqft217 S Swall Dr, Beverly Hills, CA 90211Off Market
- $--1 bd1 ba-- sqft217 S Swall Dr #A, Beverly Hills, CA 90211Off Market
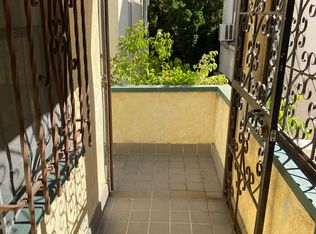
- $2,674,5003 bd2 ba2.1k sqft201 S Swall Dr, Beverly Hills, CA 90211Off Market
- $1,866,6002 bd2 ba1.2k sqft208 S La Peer Dr, Beverly Hills, CA 90211Off Market
- $2,565,1005 bd3 ba2.1k sqft212 S La Peer Dr, Beverly Hills, CA 90211Off Market
- $2,698,2003 bd2 ba1.8k sqft204 S La Peer Dr, Beverly Hills, CA 90211Off Market
Nearby schools
GreatSchools rating
- 7/10Horace Mann Elementary SchoolGrades: K-5Distance: 0.2 mi
- 9/10Beverly Vista Elementary SchoolGrades: 6-8Distance: 0.5 mi
- 9/10Beverly Hills High SchoolGrades: 9-12Distance: 1.5 mi
Get a cash offer in 3 minutes
Find out how much your home could sell for in as little as 3 minutes with a no-obligation cash offer.
Estimated market value
$4,472,500
Get a cash offer in 3 minutes
Find out how much your home could sell for in as little as 3 minutes with a no-obligation cash offer.
Estimated market value
$4,472,500
Nearby cities
Nearby neighborhoods
Nearby zip codes
Other Beverly Hills Topics
