Set on a rare double lot backing to parkland, this beautifully maintained two-story colonial is a standout in the Roselle community and offers incredible value! With an oversized heated detached garage featuring a half bath, kitchenette and huge driveway, this property could meet the needs for any car enthusiast, contractor or home-based business owners. With 3 massive bedrooms, 2.3 baths and first floor office, this home offers timeless style, modern upgrades, and versatile spaces. Inside you will be greeted by solid hardwood floors throughout the entire home, showcasing the quality and care that’s gone into every detail. The formal living room features elegant arched built-in cabinets and bay window, while the dining room offers a perfect setting for gatherings with custom chair rail detailing. The gourmet kitchen is a chef’s dream—equipped with a quality Dacor stainless steel dual-fuel range, Corian countertops, a built-in and paneled KitchenAid Superba refrigerator, and a large center island. The space opens seamlessly into the cozy family room, complete with a wood-burning brick fireplace w/ heatilator, LED recessed lights and custom-built in’s. Just beyond is a light-filled florida room with stunning backyard views and access to the covered deck. The main level is complete with a private office with separate entrance off the deck. The wide oak staircase leads you to an expansive upper level with a primary suite offering a massive walk-in closet and a luxurious en-suite featuring a jetted tub, dual vanities, stall shower with Carrera marble tile, and bonus built-in closet space. Two additional oversized bedrooms and a full hallway bath with laundry provide plenty of room and convenience. The basement is partially finished with a half bath, built in cabinetry and refrigerator—ideal for a game room, studio, or additional living space. The unfinished side offers incredible storage or workshop potential with direct walk-up access to the exterior. Outside, the landscaped yard features hardscaping, mature plantings including a fig tree, a tranquil koi pond and tons of space for backyard activities or gatherings. At the back of the property sits an oversized 840 sq ft detached garage and adjoined rear shed offering even more storage. Additional features include: emergency generator transfer switch, central vacuum, updated LED lighting, new hardwired smoke & carbon monoxide detectors (2025), new garbage disposal (2025), gutter guard system, and new privacy fencing and so much more. This one-of-a-kind property is truly a hidden gem in Roselle—offering size, flexibility, and exceptional value rarely seen in the area. This is a unique opportunity to own a home that truly has it all.
Sold for $482,000
$482,000
209 S Woodward Ave, Wilmington, DE 19805
3beds
3,325sqft
Single Family Residence
Built in 1989
0.43 Acres Lot
$490,000 Zestimate®
$145/sqft
$3,292 Estimated rent
Home value
$490,000
$446,000 - $539,000
$3,292/mo
Zestimate® history
Owner options
List your home for rent
$3,292/mo
Rent Zestimate®
Find your next renter with Zillow Rental Manager. Plus, with online applications, you can quickly screen prospective tenants – for free.
$3,292/mo
Rent Zestimate®
Refinance and save
$2,311/mo
Est. payment
Refinancing to a lower rate could help reduce your monthly payments and save thousands over the life of the loan.
$2,311/mo
Est. payment
Explore your selling options
Work with a Zillow partner agent
Leverage their expertise and Zillow's premium Showcase listings to get your home seen by more buyers.
Get startedList with your own agent
Get your home in front of millions of buyers by listing it on Zillow.
Learn how to do itSell it yourself
Take full control of how buyers see your home on Zillow by listing For Sale by Owner (FSBO).
List your homeWhat's special
Zillow last checked:
Listing updated:
Listed by:
Tom Desper 302-357-7281,
Compass,
Listing Team: The Mottola Group
Bought with:
Stephen Mottola, R3-0010595
Compass
Source: Bright MLS,MLS#: DENC2087154
Facts & features
Interior
Bedrooms & bathrooms
- Bedrooms: 3
- Bathrooms: 5
- Full bathrooms: 2
- 1/2 bathrooms: 3
- Main level bathrooms: 2
Rooms
- Room types: Living Room, Bedroom 2, Bedroom 3, Kitchen, Family Room, Bedroom 1, Sun/Florida Room, Office, Bathroom 1, Bathroom 2, Half Bath
Bedroom 1
- Level: Upper
Bedroom 2
- Level: Upper
Bedroom 3
- Level: Upper
Bathroom 1
- Level: Upper
Bathroom 2
- Level: Upper
Family room
- Level: Main
Half bath
- Level: Main
Half bath
- Level: Lower
Half bath
- Level: Main
Kitchen
- Level: Main
Living room
- Level: Main
Office
- Level: Main
Other
- Level: Main
Heating
- Forced Air, Humidity Control, Natural Gas
Cooling
- Central Air, Electric
Appliances
- Included: Range, Dishwasher, Disposal, Refrigerator, Oven/Range - Electric, Oven/Range - Gas, Microwave, Gas Water Heater
- Laundry: Upper Level
Features
- Attic, Ceiling Fan(s), Crown Molding, Family Room Off Kitchen, Formal/Separate Dining Room, Eat-in Kitchen, Kitchen - Gourmet, Kitchen Island, Recessed Lighting, Walk-In Closet(s), Bathroom - Stall Shower
- Flooring: Ceramic Tile, Hardwood, Carpet, Wood
- Doors: Six Panel
- Basement: Interior Entry,Exterior Entry,Partially Finished,Walk-Out Access,Shelving
- Number of fireplaces: 1
- Fireplace features: Glass Doors, Mantel(s), Wood Burning, Heatilator
Interior area
- Total structure area: 3,325
- Total interior livable area: 3,325 sqft
- Finished area above ground: 3,325
Property
Parking
- Total spaces: 12
- Parking features: Garage Faces Front, Garage Door Opener, Oversized, Asphalt, Detached, Driveway
- Garage spaces: 2
- Uncovered spaces: 10
- Details: Garage Sqft: 840
Accessibility
- Accessibility features: None
Features
- Levels: Two
- Stories: 2
- Patio & porch: Deck
- Exterior features: Awning(s), Lighting, Rain Gutters, Stone Retaining Walls
- Pool features: None
- Spa features: Bath
- Fencing: Chain Link,Decorative,Privacy
- Frontage length: Road Frontage: 100
Lot
- Size: 0.43 Acres
- Dimensions: 100 x 195
- Features: Backs - Parkland, Adjoins - Public Land
Details
- Additional structures: Above Grade, Outbuilding
- Parcel number: 07038.30001
- Zoning: NC5
- Special conditions: Standard
Construction
Type & style
- Home type: SingleFamily
- Architectural style: Colonial
- Property subtype: Single Family Residence
Materials
- Brick, Vinyl Siding, Stucco
- Foundation: Block
- Roof: Architectural Shingle,Pitched
Condition
- Excellent
- New construction: No
- Year built: 1989
Utilities & green energy
- Electric: 200+ Amp Service, Circuit Breakers
- Sewer: Public Sewer
- Water: Public
Community & HOA
Community
- Security: Fire Alarm, Motion Detectors, Smoke Detector(s), Security System
- Subdivision: Roselle
HOA
- Has HOA: No
Location
- Region: Wilmington
Financial & listing details
- Price per square foot: $145/sqft
- Tax assessed value: $537,500
- Annual tax amount: $4,308
- Date on market: 8/10/2025
- Listing agreement: Exclusive Right To Sell
- Listing terms: Conventional,Cash,FHA,VA Loan
- Inclusions: Refrigerator, Washer / Dryer, Pool Table, Window Treatments, Shelving, Cabinets & Workbenches In Basement & Garage, Portable Generator In Garage (as-is Condition), Central Vac System & Supplies, All Hardwired Speakers, Range In Garage
- Exclusions: Personal Property, Desk In Living Room, Wireless Sound System In Family Room
- Ownership: Fee Simple
Price history
| Date | Event | Price |
|---|---|---|
| 9/12/2025 | Sold | $482,000+4.8%$145/sqft |
Source:  Bright MLS #DENC2087154 Report a problem Bright MLS #DENC2087154 Report a problem | ||
| 8/12/2025 | Pending sale | $459,900$138/sqft |
Source: Bright MLS #DENC2087154 Report a problem | ||
| 8/10/2025 | Listed for sale | $459,900$138/sqft |
Source: Bright MLS #DENC2087154 Report a problem | ||
Public tax history
| Year | Property taxes | Tax assessment |
|---|---|---|
| 2025 | -- | $537,500 +406.6% |
| 2024 | $3,525 +15.1% | $106,100 |
| 2023 | $3,063 -14.6% | $106,100 |
| 2022 | $3,585 +0.1% | $106,100 |
| 2021 | $3,584 -0.3% | $106,100 |
| 2020 | $3,593 +0.3% | $106,100 |
| 2019 | $3,584 +3.1% | $106,100 |
| 2017 | $3,477 +4.8% | $106,100 |
| 2016 | $3,319 | $106,100 |
| 2015 | $3,319 +27% | $106,100 |
| 2014 | $2,613 | $106,100 |
| 2013 | -- | $106,100 |
| 2012 | -- | $106,100 |
| 2011 | -- | $106,100 |
| 2010 | -- | $106,100 |
| 2009 | -- | $106,100 |
| 2008 | -- | $106,100 |
| 2007 | -- | $106,100 |
| 2006 | -- | $106,100 |
| 2005 | -- | $106,100 |
| 2004 | -- | $106,100 |
| 2003 | -- | $106,100 |
| 2002 | -- | $106,100 |
| 2001 | -- | $106,100 |
Find assessor info on the county website
Neighborhood: 19805
Nearby homes
- $252,6002 bd1 ba800 sqft201 S Woodward Ave, Wilmington, DE 19805Off Market
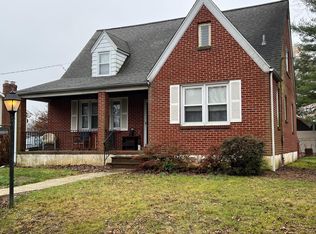
- $245,6004 bd1 ba1.1k sqft215 S Woodward Ave, Wilmington, DE 19805Off Market
- $--1 bd1 ba600 sqft201 S Woodward Ave #B, Wilmington, DE 19805Off Market

- $336,9003 bd2 ba1.5k sqft2706 Washington Ave, Wilmington, DE 19805Off Market
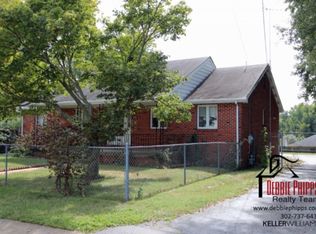
- $274,4003 bd2 ba1.8k sqft2704 Washington Ave, Wilmington, DE 19805Off Market
- $315,0004 bd1 ba1.3k sqft2702 Washington Ave, Wilmington, DE 19805Sold
- $292,7003 bd2 ba2.3k sqft212 S Woodward Ave, Wilmington, DE 19805Off Market
- $315,0004 bd1 ba1.7k sqft219 S Woodward Ave, Wilmington, DE 19805Off Market
Nearby schools
GreatSchools rating
- 3/10Baltz (Austin D.) Elementary SchoolGrades: K-5Distance: 1 mi
- 3/10Stanton Middle SchoolGrades: 6-8Distance: 2.4 mi
- 2/10McKean (Thomas) High SchoolGrades: 9-12Distance: 3.1 mi
Schools provided by the listing agent
- Elementary: Marbrook
- Middle: Alexis I. Du Pont
- High: Mckean
- District: Red Clay Consolidated
Source: Bright MLS. This data may not be complete. We recommend contacting the local school district to confirm school assignments for this home.
Get a cash offer in 3 minutes
Find out how much your home could sell for in as little as 3 minutes with a no-obligation cash offer.
Estimated market value
$490,000
Get a cash offer in 3 minutes
Find out how much your home could sell for in as little as 3 minutes with a no-obligation cash offer.
Estimated market value
$490,000
- Delaware
- New Castle County
- Wilmington
- 19805
- 209 S Woodward Ave
