This spacious 5 Bedroom, 4 Bathroom home offers exceptional space and versatility! The main level features a formal dining room, well-appointed kitchen (refrigerator stays), full bathroom and a bedroom or private office with walk-in closet.
The finished basement adds valuable living and entertaining space with tons of storage!! Upstairs you will find the large Primary Bedroom and Bathroom along with 3 additional bedrooms and 2 additional bathrooms. 1 bedroom features an en-suite bathroom. The other 2 bedrooms share a jack and jill style bathroom and both bedrooms feature walk-in closets!
This property has an extremely large city lot with fully fenced in backyard providing a wonderful space to relax, play, or host outdoors! This is a wonderful opportunity to enjoy plenty of space and functionality and room to grow in the highly desired Lee's Summit school district!
New HVAC w/ warranty installed 11/2024,
2 new garage door openers and keypad installed as well as 220-gauge outlet in garage for electric car charger.
2024 installed all new appliances and garbage disposal. Battery back-up on sump pump, radon mitigation installed 2024. New water heater and updated sprinkler system/added heads - Summer 2025.
New carpet in living and dining area on main level installed 4/2026.
Residents of Mill Creek enjoy a playground area and swimming pool as well as a large, stocked pond for fishing.
Sold
Price Unknown
209 SE Waterwheel Ln, Lees Summit, MO 64063
5beds
4,026sqft
Single Family Residence
Built in 2013
0.37 Acres Lot
$582,900 Zestimate®
$--/sqft
$3,973 Estimated rent
Home value
$582,900
$536,000 - $635,000
$3,973/mo
Zestimate® history
Owner options
List your home for rent
$3,973/mo
Rent Zestimate®
Find your next renter with Zillow Rental Manager. Plus, with online applications, you can quickly screen prospective tenants – for free.
$3,973/mo
Rent Zestimate®
Refinance and save
$770/mo
Est. payment
Refinancing to a lower rate could help reduce your monthly payments and save thousands over the life of the loan.
$770/mo
Est. payment
Explore your selling options
Work with a Zillow partner agent
Leverage their expertise and Zillow's premium Showcase listings to get your home seen by more buyers.
Get startedList with your own agent
Get your home in front of millions of buyers by listing it on Zillow.
Learn how to do itSell it yourself
Take full control of how buyers see your home on Zillow by listing For Sale by Owner (FSBO).
List your homeWhat's special
Zillow last checked:
Listing updated:
Listed by:
Cara Martin 636-795-3188,
ReeceNichols - Lees Summit,
Rob Ellerman Team 816-304-4434,
ReeceNichols - Lees Summit
Bought with:
9999-Non MLS
Non-MLS Office
Source: Heartland MLS as distributed by MLS GRID,MLS#: 2615988
Facts & features
Interior
Bedrooms & bathrooms
- Bedrooms: 5
- Bathrooms: 4
- Full bathrooms: 4
Primary bedroom
- Features: All Carpet, Ceiling Fan(s)
- Level: Second
Bedroom 2
- Features: All Carpet, Ceiling Fan(s), Walk-In Closet(s)
- Level: Main
Bedroom 3
- Features: All Carpet, Ceiling Fan(s), Walk-In Closet(s)
- Level: Second
Bedroom 4
- Features: All Carpet, Ceiling Fan(s), Walk-In Closet(s)
- Level: Second
Bedroom 5
- Features: All Carpet, Ceiling Fan(s)
- Level: Second
Primary bathroom
- Features: Ceramic Tiles, Double Vanity, Granite Counters
- Level: Second
Bathroom 1
- Features: Ceramic Tiles, Granite Counters, Shower Over Tub
- Level: Main
Bathroom 3
- Features: Ceramic Tiles, Granite Counters, Shower Over Tub
- Level: Second
Bathroom 4
- Features: Ceramic Tiles, Granite Counters, Shower Over Tub
- Level: Second
Breakfast room
- Level: Main
Dining room
- Features: All Carpet
- Level: Main
Family room
- Features: All Carpet, Ceiling Fan(s), Fireplace
- Level: Main
Kitchen
- Features: Granite Counters, Kitchen Island, Pantry
- Level: Main
Laundry
- Features: Ceramic Tiles
- Level: Second
Recreation room
- Features: All Carpet
- Level: Basement
Heating
- Forced Air, Heat Pump
Cooling
- Electric, Heat Pump
Appliances
- Included: Dishwasher, Disposal, Dryer, Microwave, Refrigerator, Stainless Steel Appliance(s), Washer
- Laundry: Bedroom Level, Laundry Room
Features
- Ceiling Fan(s), Kitchen Island, Pantry, Stained Cabinets, Walk-In Closet(s)
- Flooring: Carpet, Ceramic Tile, Wood
- Doors: Storm Door(s)
- Windows: Thermal Windows
- Basement: Egress Window(s),Finished,Interior Entry,Radon Mitigation System,Sump Pump
- Number of fireplaces: 1
- Fireplace features: Family Room
Interior area
- Total structure area: 4,026
- Total interior livable area: 4,026 sqft
- Finished area above ground: 2,926
- Finished area below ground: 1,100
Property
Parking
- Total spaces: 3
- Parking features: Attached, Garage Door Opener, Garage Faces Front
- Attached garage spaces: 3
Features
- Patio & porch: Patio
- Spa features: Bath
- Fencing: Metal,Partial
Lot
- Size: 0.37 Acres
- Features: City Limits, City Lot
Details
- Parcel number: 60240040600000000
Construction
Type & style
- Home type: SingleFamily
- Architectural style: Traditional
- Property subtype: Single Family Residence
Materials
- Stone Trim, Stucco, Wood Siding
- Roof: Composition
Condition
- Year built: 2013
Utilities & green energy
- Sewer: Public Sewer
- Water: Public
Community & HOA
Community
- Security: Smoke Detector(s)
- Subdivision: Mill Creek Of Summit Mill
HOA
- Has HOA: Yes
- Amenities included: Play Area, Pool
- Services included: Trash
- HOA fee: $770 annually
- HOA name: Mill Creek of Summit Mill
Location
- Region: Lees Summit
Financial & listing details
- Tax assessed value: $538,830
- Annual tax amount: $7,443
- Date on market: 4/30/2026
- Listing terms: Cash,Conventional,FHA,VA Loan
- Ownership: Private
- Road surface type: Paved
Price history
| Date | Event | Price |
|---|---|---|
| 7/7/2026 | Sold | -- |
Source:  Heartland MLS as distributed by MLS GRID #2615988 Report a problem Heartland MLS as distributed by MLS GRID #2615988 Report a problem | ||
| 7/2/2026 | Contingent | $599,000$149/sqft |
Source: Heartland MLS as distributed by MLS GRID #2615988 Report a problem | ||
| 5/4/2026 | Pending sale | $599,000$149/sqft |
Source: Heartland MLS as distributed by MLS GRID #2615988 Report a problem | ||
| 4/30/2026 | Listed for sale | $599,000+3.3%$149/sqft |
Source: Heartland MLS as distributed by MLS GRID #2615988 Report a problem | ||
| 6/19/2024 | Sold | -- |
Source: Heartland MLS as distributed by MLS GRID #2487922 Report a problem | ||
| 5/19/2024 | Pending sale | $579,900$144/sqft |
Source: Heartland MLS as distributed by MLS GRID #2487922 Report a problem | ||
| 5/15/2024 | Listed for sale | $579,900+11.5%$144/sqft |
Source: Heartland MLS as distributed by MLS GRID #2487922 Report a problem | ||
| 7/15/2022 | Sold | -- |
Source: Heartland MLS as distributed by MLS GRID #2383206 Report a problem | ||
| 6/9/2022 | Pending sale | $520,000$129/sqft |
Source: Heartland MLS as distributed by MLS GRID #2383206 Report a problem | ||
| 6/2/2022 | Listed for sale | $520,000+51.4%$129/sqft |
Source: Heartland MLS as distributed by MLS GRID #2383206 Report a problem | ||
| 9/5/2013 | Sold | -- |
Source: Agent Provided Report a problem | ||
| 3/24/2013 | Listing removed | $343,350$85/sqft |
Source: Reece & Nichols Lees Summit #1817577 Report a problem | ||
| 3/1/2013 | Listed for sale | $343,350$85/sqft |
Source: Reece & Nichols Lees Summit #1817577 Report a problem | ||
Public tax history
| Year | Property taxes | Tax assessment |
|---|---|---|
| 2025 | $7,443 +15.8% | $102,378 +15% |
| 2024 | $6,428 +0.7% | $89,024 |
| 2023 | $6,381 -4.8% | $89,024 +7.2% |
| 2022 | $6,703 -2% | $83,030 |
| 2021 | $6,841 +4% | $83,030 +5% |
| 2020 | $6,577 +2.8% | $79,049 |
| 2019 | $6,398 | $79,049 +14.9% |
| 2018 | $6,398 +4% | $68,798 |
| 2017 | $6,153 +6.2% | $68,798 +4.4% |
| 2016 | $5,792 +1803.8% | $65,930 +1835.1% |
| 2014 | $304 +0.1% | $3,407 |
| 2013 | $304 -0.2% | $3,407 |
| 2012 | $305 +0.4% | $3,407 |
| 2011 | $303 +1.8% | $3,407 |
| 2010 | $298 -70.2% | $3,407 |
| 2009 | $1,001 +0.4% | $3,407 -70.6% |
| 2008 | $997 | $11,590 |
| 2007 | -- | $11,590 |
Find assessor info on the county website
Neighborhood: 64063
Nearby homes
- $609,8005 bd4 ba2.5k sqft213 SE Waterwheel Ln, Lees Summit, MO 64063Off Market
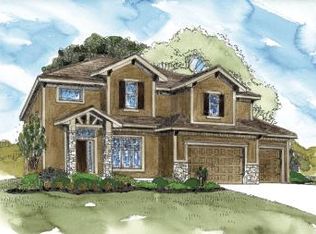
- $530,0005 bd4 ba2.8k sqft205 SE Waterwheel Ln, Lees Summit, MO 64063Pending
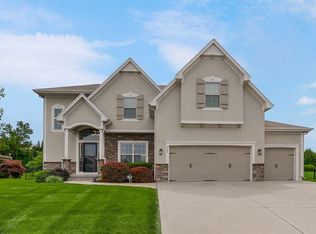
- $527,5004 bd3 ba2.2k sqft217 SE Waterwheel Ln, Lees Summit, MO 64063Off Market
- $633,6005 bd5 ba3.3k sqft236 SE Coyle Dr, Lees Summit, MO 64063Off Market
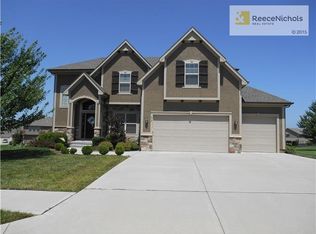
- $580,5004 bd4 ba2.7k sqft201 SE Waterwheel Ln, Lees Summit, MO 64063Off Market
- $723,1004 bd-- ba2.1k sqft228 SE Coyle Cir, Lees Summit, MO 64063Off Market
- $684,5003 bd3 ba3.1k sqft232 SE Coyle Dr, Lees Summit, MO 64063Off Market
- $601,5005 bd5 ba3.8k sqft3109 SE 2nd St, Lees Summit, MO 64063Off Market
Nearby schools
GreatSchools rating
- 7/10Highland Park Elementary SchoolGrades: K-5Distance: 0.4 mi
- 8/10East Trails Middle SchoolGrades: 6-8Distance: 2.6 mi
- 8/10Lee's Summit Senior High SchoolGrades: 9-12Distance: 3.2 mi
Schools provided by the listing agent
- Elementary: Highland Park
- Middle: East Trails
- High: Lee's Summit
Source: Heartland MLS as distributed by MLS GRID. This data may not be complete. We recommend contacting the local school district to confirm school assignments for this home.
Get a cash offer in 3 minutes
Find out how much your home could sell for in as little as 3 minutes with a no-obligation cash offer.
Estimated market value
$582,900
Get a cash offer in 3 minutes
Find out how much your home could sell for in as little as 3 minutes with a no-obligation cash offer.
Estimated market value
$582,900
- Missouri
- Jackson County
- Lees Summit
- 64063
- 209 SE Waterwheel Ln
Nearby cities
Nearby zip codes
Other Lees Summit Topics
