Skip main navigation
Sold for $1,380,500
  • $1,380,500

    209 SW 15th Street, Oak Island, NC 28465

    4beds
    2,406sqft
    Single Family Residence
    Built in 2023
    7,840.8 Square Feet Lot
    $1,418,200 Zestimate®
    $574/sqft
    $2,986 Estimated rent

    Home value

    $1,418,200

    $1.30M - $1.55M

    $2,986/mo

    Zestimate® history
    Loading
    Loading...

    Owner options

    List your home for rent

    $2,986/mo

    Rent Zestimate®

    Find your next renter with Zillow Rental Manager. Plus, with online applications, you can quickly screen prospective tenants – for free.

    Learn more

    $2,986/mo

    Rent Zestimate®

    Refinance and save

    $7,950/mo

    Est. payment

    Refinancing to a lower rate could help reduce your monthly payments and save thousands over the life of the loan.

    See today's rates

    $7,950/mo

    Est. payment

    Explore your selling options

    Work with a Zillow partner agent

    Leverage their expertise and Zillow's premium Showcase listings to get your home seen by more buyers.

    Get started

    List with your own agent

    Get your home in front of millions of buyers by listing it on Zillow.

    Learn how to do it

    Sell it yourself

    Take full control of how buyers see your home on Zillow by listing For Sale by Owner (FSBO).

    List your home

    What's special

    Electric fireplaceCrab docksLuxurious livingCoastal livingCoastal charmOffice spaceGround level shop
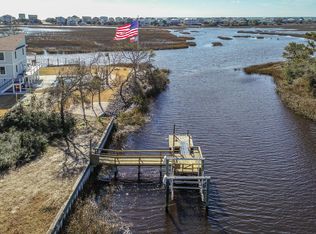
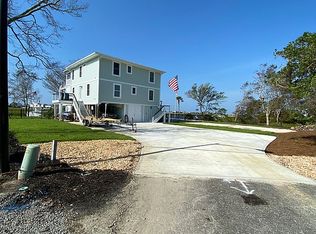
    Nestled along the tranquil shores of Oak Island's enchanting Davis Canal, this remarkable waterfront haven presents a blend of luxurious living and coastal charm. Embrace the breathtaking vistas of the waterway and ocean from your expansive west-facing decks, where each evening unfolds with stunning sunset panoramas. Tucked away in a serene cul-de-sac, this 2406 sq. ft. residence offers a haven of comfort with 4 bedrooms and 2 1/2 baths. Step inside to discover a thoughtfully designed interior boasting a seamless flow, highlighted by a spacious open floor plan living area adorned with a striking Lagos Quartz kitchen island and stainless appliances, including a gas stove and vent hood. Indulge in the ultimate relaxation with your very own in-ground pool, while the Trex pier, floating dock, boat lift, and bulkhead provide easy access to endless water adventures. Ground level shop/office space offers versatility, while the elevator prep to the top floor offers potential future convenience for all. Retreat to the opulent owner's suite, featuring a sprawling 15'x16' space, a walk-in closet with custom wooden shelving, and a luxurious 6'x6' tile double shower in the en-suite bath. For guests or family, a built-in bunk room on the first floor provides cozy accommodations. Entertain in style within the inviting 13 x14' pub room, complete with an ice maker, wine chiller, and powder room, offering the perfect setting for gatherings and celebrations. Additional features include a board and batten entry with storage, coffered ceilings, electric fireplace, Navien tankless gas hot water heater, and a giant four-panel DP50 sliding glass door that frames the mesmerizing water views from the living room. Discover the epitome of coastal living at this Oak Island retreat, where every day is filled with serenity, luxury, and waterfront enchantment. Oak Island offers 65 public beach walkways, scenic walkways, crab docks, boat & kayak launches, sports parks, playgrounds, & more!

    Zillow last checked:

    Listing updated:

    Listed by:

    Hank Troscianiec & Associates 910-262-7705,

    Keller Williams Innovate-OKI

    Bought with:

    Hank Troscianiec & Associates

    Keller Williams Innovate-OKI

    Source: Hive MLS,MLS#: 100429869MLS LogoOriginating MLS: Brunswick County Association of Realtors

    Facts & features

    Interior

    Bedrooms & bathrooms
    • Bedrooms: 4
    • Bathrooms: 3
    • Full bathrooms: 2
    • 1/2 bathrooms: 1
    Primary bedroom
    • Level: First
    • Dimensions: 16 x 16
    Bedroom 2
    • Level: First
    • Dimensions: 15 x 11
    Bedroom 3
    • Level: First
    • Dimensions: 11 x 10.5
    Dining room
    • Level: Second
    • Dimensions: 12 x 11
    Kitchen
    • Level: Second
    • Dimensions: 16 x 11
    Living room
    • Level: Second
    • Dimensions: 16 x 16
    Office
    • Level: Second
    • Dimensions: 13 x 11
    Other
    • Description: Wet Bar
    • Level: Second
    • Dimensions: 16 x 13
    Other
    • Description: Storage
    • Level: Ground
    • Dimensions: 11 x 20
    Heating
    • Heat Pump, Electric
    Cooling
    • Heat Pump
    Appliances
    • Included: Vented Exhaust Fan, Gas Oven, Built-In Microwave, Refrigerator, Range, Dishwasher
    • Laundry: Dryer Hookup, Washer Hookup, Laundry Room
    Features
    • Walk-in Closet(s), Tray Ceiling(s), High Ceilings, Mud Room, Kitchen Island, Ceiling Fan(s), Pantry, Reverse Floor Plan, Walk-in Shower, Wet Bar, Blinds/Shades, Walk-In Closet(s)
    • Flooring: LVT/LVP, Tile
    • Basement: None
    • Attic: Scuttle
    Interior area
    • Total structure area: 2,406
    • Total interior livable area: 2,406 sqft

    Property

    Parking
    • Total spaces: 3
    • Parking features: Gravel, Concrete, Off Street
    • Uncovered spaces: 3
    Features
    • Levels: Two
    • Stories: 3
    • Patio & porch: Covered, Porch, Screened
    • Exterior features: Outdoor Shower, DP50 Windows
    • Pool features: In Ground
    • Fencing: Metal/Ornamental,Partial
    • Has view: Yes
    • View description: Canal, Marsh, Water
    • Has water view: Yes
    • Water view: Canal,Marsh,Water
    • Waterfront features: Pier, Boat Lift, Bulkhead, Canal Front, Boat Dock
    • Frontage type: Canal Front
    Lot
    • Size: 7,840 sqft
    • Dimensions: 31 x 48 x 110 x 87 x 97
    • Features: Dead End, Boat Dock, Boat Lift, Bulkhead, Pier
    Details
    • Additional structures: Shower
    • Parcel number: 234kf015
    • Zoning: R6
    • Special conditions: Standard

    Construction

    Type & style
    • Home type: SingleFamily
    • Property subtype: Single Family Residence
    Materials
    • Shake Siding, Vinyl Siding
    • Foundation: Other, Pilings
    • Roof: Architectural Shingle
    Condition
    • New construction: No
    • Year built: 2023

    Utilities & green energy

    • Sewer: Public Sewer
    • Water: Public
    • Utilities for property: Sewer Available, Water Available
    Green energy
    • Energy efficient items: Thermostat
    • Indoor air quality: Ventilation

    Community & neighborhood

    Security
    • Security features: Security Lights, Security System, Smoke Detector(s)
    Location
    • Region: Oak Island
    • Subdivision: Pinners Point

    Other

    Other facts
    • Listing agreement: Exclusive Right To Sell
    • Listing terms: Cash,Conventional,FHA,VA Loan
    • Road surface type: Paved

    Price history

    DateEventPrice
    4/29/2024Sold$1,380,500-4.8%$574/sqft
    Source: Hive MLS #100429869 Report a problem
    3/25/2024Pending sale$1,450,000$603/sqft
    Source: Hive MLS #100429869 Report a problem
    3/2/2024Listed for sale$1,450,000+94.9%$603/sqft
    Source: Hive MLS #100429869 Report a problem
    5/2/2022Sold$743,795+127.5%$309/sqft
    Source: Hive MLS #100388603 Report a problem
    10/28/2021Pending sale$327,000$136/sqft
    Source: Hive MLS #100290416 Report a problem
    9/13/2021Listed for sale$327,000-0.9%$136/sqft
    Source: Hive MLS #100290416 Report a problem
    8/20/2021Listing removed--
    Source: Hive MLS #100253344 Report a problem
    7/9/2021Price change$330,000-1.5%$137/sqft
    Source: Hive MLS #100253344 Report a problem
    6/18/2021Price change$335,000-1.5%$139/sqft
    Source: Hive MLS #100253344 Report a problem
    5/20/2021Price change$340,000-1.4%$141/sqft
    Source: Hive MLS #100253344 Report a problem
    4/10/2021Price change$345,000-1.4%$143/sqft
    Source: Hive MLS #100253344 Report a problem
    1/22/2021Listed for sale$350,000$145/sqft
    Source: Hive MLS #100253344 Report a problem

    Public tax history

    YearProperty taxesTax assessment
    2025$3,337 -10.7%$873,520
    2024$3,737 +46%$873,520 +54.6%
    2023$2,559 +238.9%$565,150 +302.8%
    2022$755 +0.5%$140,290
    2021$752 +0.3%$140,290
    2020$749 $140,290
    2019$749 -12.8%$140,290 -13%
    2018$859 +0.3%$161,290
    2017$857 $161,290
    2016$857 $161,290
    2015$857 $161,290

    Find assessor info on the county website

    Neighborhood: 28465

    Nearby schools

    GreatSchools rating
    Get a cash offer in 3 minutes
    Find out how much your home could sell for in as little as 3 minutes with a no-obligation cash offer.
    Estimated market value
    $1,418,200
    Get a cash offer in 3 minutes
    Find out how much your home could sell for in as little as 3 minutes with a no-obligation cash offer.
    Estimated market value
    $1,418,200