Corner lot, ranch style home wooden siding. Large living room with wood burning fireplace. Ready for your makeups. This property may qualify for Seller Financing (Vendee). If property was built prior to 1978, Lead Based Paint Potentially Exists.
Pending
$61,000
209 SW 6th St, Fort Supply, OK 73841
3beds
1,428sqft
Single Family Residence
Built in 1957
0.32 Acres Lot
$-- Zestimate®
$43/sqft
$-- HOA
What's special
Ranch style homeCorner lotWood burning fireplaceWooden siding
- 135 days
- 7
- 0
Zillow last checked:
Listing updated:
Listed by:
Tomas Barrientos 918-296-4042,
HomeSmart Stellar Realty
Source: MLSOK/OKCMAR as distributed by MLS GRID,MLS#: 1227735
Facts & features
Interior
Bedrooms & bathrooms
- Bedrooms: 3
- Bathrooms: 1
- Full bathrooms: 1
Heating
- Other
Cooling
- Other
Features
- Number of fireplaces: 1
- Fireplace features: Wood Burning
Interior area
- Total structure area: 1,428
- Total interior livable area: 1,428 sqft
Property
Parking
- Total spaces: 2
- Parking features: Garage
- Garage spaces: 2
Features
- Levels: One
- Stories: 1
- Exterior features: None
Lot
- Size: 0.32 Acres
- Features: Corner Lot
Details
- Parcel number: 209SW6th73841
- Special conditions: Real Estate Owned
Construction
Type & style
- Home type: SingleFamily
- Architectural style: Ranch
- Property subtype: Single Family Residence
Materials
- Frame
- Foundation: Slab
Condition
- Year built: 1957
Community & HOA
Location
- Region: Fort Supply
Financial & listing details
- Price per square foot: $43/sqft
- Date on market: 5/5/2026
Foreclosure details
Estimated market value
Not available
Estimated sales range
Not available
$995/mo
Price history
Price history is unavailable.
Public tax history
Tax history is unavailable.
Monthly payment
Climate risks
Neighborhood: 73841
Nearby schools
Schools provided by the listing agent
- Elementary: Mooreland ES
- High: Mooreland HS
Source: MLSOK/OKCMAR as distributed by MLS GRID. This data may not be complete. We recommend contacting the local school district to confirm school assignments for this home.
Similar homes
- $70,0003 bd2 ba1.4k sqft205499 E County Road 43, Woodward, OK 73801For Sale
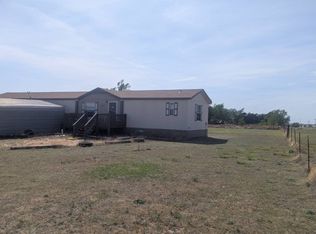 MLS ID #11682701, Kenton Baird, Northwest Real Estate LLC. My State MLS
 - $39,9003 bd1 ba1k sqft121 W 3rd St, Fargo, OK 73840For Sale
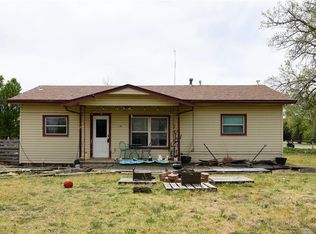 MLS ID #1223843, Zachary Adams, Arrived OKC. MLSOK/OKCMAR as distributed by MLS GRID
 - $71,5003 bd1 ba1.6k sqft1620 9th St, Woodward, OK 73801For Sale
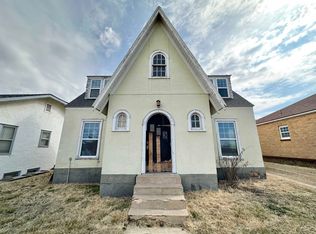 MLS ID #20250222, Kyle Johnson, The Woodward Real Estate Co. Northwest Oklahoma AOR
 - $90,0003 bd2 ba949 sqft920 21st St, Woodward, OK 73801For Sale
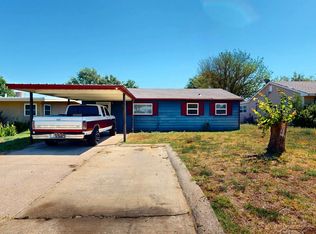 MLS ID #20261204, Kassandra Dominguez, Advanced Real Estate Advisors. Northwest Oklahoma AOR
