Skip main navigation
Sold
  • Price Unknown

    209 SW Edgewood Ave, Topeka, KS 66606

    2beds
    1,182sqft
    Single Family Residence, Residential
    Built in 1920
    5,400 Acres Lot
    $171,600 Zestimate®
    $--/sqft
    $1,122 Estimated rent

    Home value

    $171,600

    $158,000 - $185,000

    $1,122/mo

    Zestimate® history
    Loading
    Loading...

    Owner options

    List your home for rent

    $1,122/mo

    Rent Zestimate®

    Find your next renter with Zillow Rental Manager. Plus, with online applications, you can quickly screen prospective tenants – for free.

    Learn more

    $1,122/mo

    Rent Zestimate®

    Refinance and save

    Refinancing to a lower rate could help reduce your monthly payments and save thousands over the life of the loan.

    See today's rates

    Explore your selling options

    Work with a Zillow partner agent

    Leverage their expertise and Zillow's premium Showcase listings to get your home seen by more buyers.

    Get started

    List with your own agent

    Get your home in front of millions of buyers by listing it on Zillow.

    Learn how to do it

    Sell it yourself

    Take full control of how buyers see your home on Zillow by listing For Sale by Owner (FSBO).

    List your home

    What's special

    Classic bungalowCovered front porchCovered shelterBath updatesGarage floorKitchen refrigeratorTennis courts
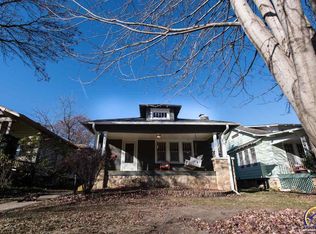
    Calling all buyers who are also history buffs. This classic bungalow was built from Garlinghouse Plan number 1815 & was used by Mr. Garlinghouse as a model home. As such, it was built with all the bells & whistles of the Craftsman era. It still retains charming original detail: beautiful & functional built-in cabinets throughout the first floor, a den off the living room. short plank wood flooring & a covered front porch complete with a swing. The kitchen & bath updates blend perfectly with original features. At 20' x 18', the one-car garage is oversized & accommodates both a vehicle & a workshop. There is a drain in the garage floor & a dog door allowing you to connect a hose to the outside spigot. Beside the garage is a RV 30-amp outlet and room to park the RV. The home faces east enabling you to enjoy the sun rise over Edgewood Park across the street. The park has tennis courts, play equipment, picnic tables in a covered shelter, barbeque grills & a bicycle polo team that meets regularly. A radon mitigation system is in place. The roof was replaced in 2023 with Class 4 architectural shingles potentially allowing a savings on home insurance. Items that remain with the home include the kitchen refrigerator, stove, washer, dryer, porch swing, basement frig & freezer, & one painting created (and selected) by the artist/owner. The main floor bedroom curtains & the art studio light will not stay. Be sure to ask for the list of improvements made by the current owners.

    Zillow last checked:

    Listing updated:

    Listed by:

    Annette Harper 785-633-9146,

    Coldwell Banker American Home

    Bought with:

    Tom Madl, AB00042305

    Genesis, LLC, Realtors

    Source: Sunflower AOR as distributed by MLS GRID,MLS#: 233607MLS Logo

    Facts & features

    Interior

    Bedrooms & bathrooms
    • Bedrooms: 2
    • Bathrooms: 1
    • Full bathrooms: 1
    Primary bedroom
    • Level: Main
    • Area: 156.67
    • Dimensions: 15'8 x 10'
    Bedroom 2
    • Level: Upper
    • Area: 107.25
    • Dimensions: 13' x 8'3
    Dining room
    • Level: Main
    • Area: 173.31
    • Dimensions: 14'9 x 11'9
    Family room
    • Level: Main
    • Dimensions: 12'3 x 10' Den
    Kitchen
    • Level: Main
    • Area: 79.38
    • Dimensions: 10'7 x 7'6
    Laundry
    • Level: Basement
    Living room
    • Level: Main
    • Area: 223.74
    • Dimensions: 15'1 x 14'10
    Heating
    • Natural Gas, Heat Pump
    Cooling
    • Central Air, Window Unit(s)
    Appliances
    • Included: Refrigerator
    • Laundry: In Basement
    Features
    • Flooring: Hardwood
    • Basement: Stone/Rock,Unfinished
    • Number of fireplaces: 1
    • Fireplace features: One, Non Functional, Living Room
    Interior area
    • Total structure area: 1,182
    • Total interior livable area: 1,182 sqft
    • Finished area above ground: 1,182
    • Finished area below ground: 0

    Property

    Parking
    • Parking features: Detached
    Features
    • Patio & porch: Covered
    • Fencing: Chain Link,Privacy
    Lot
    • Size: 5,400 Acres
    • Dimensions: 45 x 120
    Details
    • Parcel number: R9221
    • Special conditions: Standard,Arm's Length

    Construction

    Type & style
    • Home type: SingleFamily
    • Architectural style: Bungalow
    • Property subtype: Single Family Residence, Residential
    Materials
    • Vinyl Siding
    • Roof: Architectural Style
    Condition
    • Year built: 1920

    Utilities & green energy

    • Water: Public

    Community & neighborhood

    Location
    • Region: Topeka
    • Subdivision: Bates 2Nd Addn

    Price history

    DateEventPrice
    5/24/2024Sold--
    Source: Sunflower AOR as distributed by MLS GRID #233607 Report a problem
    4/19/2024Pending sale$195,000$165/sqft
    Source: Sunflower AOR as distributed by MLS GRID #233607 Report a problem
    4/15/2024Listed for sale$195,000+129.7%$165/sqft
    Source: Sunflower AOR as distributed by MLS GRID #233607 Report a problem
    9/24/2015Sold--
    Source: Sunflower AOR as distributed by MLS GRID #185642 Report a problem
    8/14/2015Listed for sale$84,900$72/sqft
    Source: HELEN CROW #185642 Report a problem

    Public tax history

    YearProperty taxesTax assessment
    2025$3,129 +71.9%$21,839 +63.2%
    2024$1,820 +2.6%$13,380 +7%
    2023$1,775 +11.6%$12,505 +15%
    2022$1,589 +8.3%$10,874 +15%
    2021$1,468 $9,456 +5%
    2020-- $9,006
    2019$1,388 +3%$9,006 +3%
    2018$1,348 -0.2%$8,743
    2017$1,351 -0.1%$8,743
    2014$1,353 $8,743 -4%
    2010-- $9,108
    2008-- $9,108
    2007-- $9,108 +2.1%
    2006-- $8,924 +3%
    2005-- $8,660 +10.1%
    2004-- $7,866 +3.5%
    2003-- $7,602 +3.4%
    2002-- $7,349 +10.4%
    2000-- $6,659

    Find assessor info on the county website

    Neighborhood: Greater Auburndale

    Nearby schools

    GreatSchools rating
    Schools provided by the listing agent
    • Elementary: Meadows Elementary School/USD 501
    • Middle: Robinson Middle School/USD 501
    • High: Topeka High School/USD 501

    Source: Sunflower AOR as distributed by MLS GRID. This data may not be complete. We recommend contacting the local school district to confirm school assignments for this home.

    Sell for more on Zillow
    Get a Zillow Showcase℠ listing at no additional cost and you could sell for .
    $171,600
    2% more
    +$3,432
    With Zillow Showcase(estimated)
    $175,032