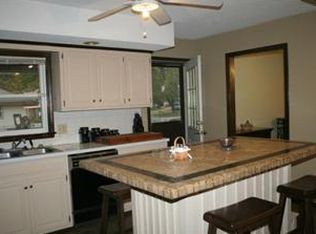
4 bedrooms but could be 6! This spacious multi-level home offers exceptional versatility with multiple living areas and flexible spaces to adapt to the way you live. The main level features two living areas, a dining room, and kitchen. On the second level you will find three bedrooms, including the primary suite, while the third level offers a fourth bedroom, a non-conforming room, and a bonus space perfect for a reading nook, craft area, or playroom. An additional non-conforming room in the basement could serve as a gym, movie room, hobby space, or whatever fits your needs. With four bedrooms plus two additional non-conforming rooms, there’s potential for up to six bedrooms.
Outside, the fenced backyard, mature trees, and large patio provide plenty of room to relax or entertain. Recent updates include a new roof and electrical service upgrade in 2023, new carpet upstairs, and fresh paint in most rooms. Move-in ready with room to personalize, this home is conveniently located near schools, shopping, dining, groceries, and easy access to highways.
Sold
Zillow last checked:
Listing updated:
Bought with:
Sandra Kenney, 1999131923
Real Broker, LLC-MO
Source: Heartland MLS as distributed by MLS GRID,MLS#: 2635214
Price history
| Date | Event | Price |
|---|---|---|
| 9/24/2026 | Sold | -- |
Source:  Heartland MLS as distributed by MLS GRID #2635214 Report a problem Heartland MLS as distributed by MLS GRID #2635214 Report a problem | ||
| 8/25/2026 | Pending sale | $299,000$134/sqft |
Source: Heartland MLS as distributed by MLS GRID #2635214 Report a problem | ||
| 8/12/2026 | Listed for sale | $299,000+35.9%$134/sqft |
Source: Heartland MLS as distributed by MLS GRID #2635214 Report a problem | ||
| 8/5/2022 | Sold | -- |
Source: Heartland MLS as distributed by MLS GRID #2392606 Report a problem | ||
| 7/11/2022 | Contingent | $220,000$98/sqft |
Source: Heartland MLS as distributed by MLS GRID #2392606 Report a problem | ||
| 7/9/2022 | Listed for sale | $220,000$98/sqft |
Source: Heartland MLS as distributed by MLS GRID #2392606 Report a problem | ||
Nearby homes
- $278,8003 bd2 ba1.1k sqft301 SW Victor Dr, Blue Springs, MO 64014Off Market
- $266,7003 bd2 ba1.8k sqft205 SW Victor Dr, Blue Springs, MO 64014Off Market
- $268,2003 bd2 ba1.8k sqft305 SW Victor Dr, Blue Springs, MO 64014Off Market
- $277,9004 bd2 ba1.4k sqft201 SW Victor Dr, Blue Springs, MO 64014Off Market
Get a cash offer in 3 minutes
Find out how much your home could sell for in as little as 3 minutes with a no-obligation cash offer.
Estimated market value
$300,000
