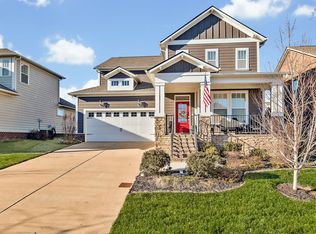
Welcome to 209 Sable Lane in the highly desirable Harvest Point community of Spring Hill! Situated on a premium corner lot, this spacious and beautifully maintained 4-bedroom home offers the perfect blend of comfort, functionality, and outdoor living.
The open floor plan is designed for both everyday living and effortless entertaining. The spacious living area flows seamlessly into the kitchen and dining space, creating the perfect gathering spot for family and friends. With four generously sized bedrooms, and a dedicated office there’s room for everyone to spread out and enjoy their own space.
One of the standout features of this home is the extra-large patio, ideal for summer barbecues or morning coffee.The expansive outdoor area, combined with the privacy and curb appeal of a corner lot, offers a rare blend of comfort and functionality.
Located in the vibrant Harvest Point community, residents enjoy convenient access to shopping, dining, parks. Neighborhood amenities include: Pool | Pavillion | Playground(s) | Shops | Walking Trails | Community Garden | Dog Park | Pond (catch & release).
59 days
|
508
|
23
|
Zillow last checked:
Listing updated:
Listed by:
Andrea Steinman210-601-0879,
RE/MAX Choice Properties615-921-0700
Source: RealTracs MLS as distributed by MLS GRID,MLS#: 3239558
Facts & features
Interior
Bedrooms & bathrooms
Bedrooms: 4
Bathrooms: 3
Full bathrooms: 2
1/2 bathrooms: 1
Bedroom 1
Features: Suite
Level: Suite
Area: 221 Square Feet
Dimensions: 17x13
Bedroom 2
Features: Walk-In Closet(s)
Level: Walk-In Closet(s)
Area: 143 Square Feet
Dimensions: 13x11
Bedroom 3
Features: Walk-In Closet(s)
Level: Walk-In Closet(s)
Area: 121 Square Feet
Dimensions: 11x11
Bedroom 4
Features: Walk-In Closet(s)
Level: Walk-In Closet(s)
Area: 110 Square Feet
Dimensions: 11x10
Primary bathroom
Features: Suite
Level: Suite
Living room
Area: 280 Square Feet
Dimensions: 20x14
Heating
Central
Cooling
Ceiling Fan(s), Central Air
Appliances
Included: Gas Oven, Gas Range, Dishwasher, Disposal, Microwave, Stainless Steel Appliance(s)
Laundry: Electric Dryer Hookup, Washer Hookup
Features
Flooring: Carpet, Luxury Vinyl
Basement: None
Interior area
Total structure area: 2,046
Total interior livable area: 2,046 sqft
Finished area above ground: 2,046
Property
Parking
Total spaces: 2
Parking features: Attached
Attached garage spaces: 2
Features
Levels: One
Stories: 2
Patio & porch: Patio, Covered, Porch
Pool features: Association
Fencing: Back Yard
Lot
Size: 7,405 Square Feet
Dimensions: 37.59 x 123 IRR
Features: Corner Lot
Topography: Corner Lot
Details
Parcel number: 029J B 03500 000
Special conditions: Standard
Construction
Type & style
Home type: SingleFamily
Property subtype: Single Family Residence, Residential
Materials
Brick
Condition
New construction: No
Year built: 2019
Utilities & green energy
Sewer: Public Sewer
Water: Public
Utilities for property: Water Available, Underground Utilities
Community & HOA
Community
Subdivision: Harvest Point
HOA
Has HOA: Yes
Amenities included: Clubhouse, Dog Park, Playground, Pool, Sidewalks, Underground Utilities, Trail(s)
Services included: Recreation Facilities
HOA fee: $275 quarterly
Second HOA fee: $400 one time
Location
Region: Spring Hill
Financial & listing details
Price per square foot: $241/sqft
Tax assessed value: $369,000
Annual tax amount: $2,444
Date on market: 6/11/2026
Estimated market value
Zestimate®
Not available
Estimated sales range
Not available
Rent Zestimate®
Not available
Price history
Date
Event
Price
7/25/2026
Price change
$494,000-1%$241/sqft
Source: RealTracs MLS as distributed by MLS GRID #3239558Report a problem
6/29/2026
Price change
$499,000-2.2%$244/sqft
Source: RealTracs MLS as distributed by MLS GRID #3239558Report a problem
6/12/2026
Listed for sale
$510,000+64.5%$249/sqft
Source: RealTracs MLS as distributed by MLS GRID #3239558Report a problem
Explore the cost of this home by adjusting the details. Changes won't be saved.
Principal & interest
$1,547
Mortgage insurance
$0
Property taxes
$170
Home insurance
$105
HOA fees
$0
Utilities
Not included
All calculations are estimates and provided by Zillow, Inc. for informational purposes only. Actual amounts may vary.
HOA fees may include property taxes on listings classified as Co-Ops. Contact the listing agent and/or owner for fee details.
Mortgage interest rates are dependent on a number of factors, including credit score, down payment, and repayment length. Interest rate data provided by Zillow Group Marketplace, Inc. as of 1/1/1970 from various mortgage lenders with which we have lead or other similar arrangements; the Estimated Payment is an average of those rates.
See how much you could borrow to make a competitive offer.
Source: RealTracs MLS as distributed by MLS GRID. This data may not be complete. We recommend contacting the local school district to confirm school assignments for this home.