Skip main navigation
Sold
  • $1,175,000

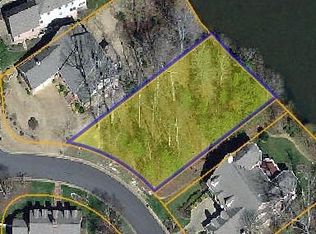
    209 Saint Cuthbert, Williamsburg, VA 23188

    5beds
    4,808sqft
    Single Family Residence
    Built in 2006
    0.31 Acres Lot
    $1,175,100 Zestimate®
    $244/sqft
    $4,246 Estimated rent

    Home value

    $1,175,100

    $1.08M - $1.27M

    $4,246/mo

    Zestimate® history
    Loading
    Loading...

    Owner options

    List your home for rent

    $4,246/mo

    Rent Zestimate®

    Find your next renter with Zillow Rental Manager. Plus, with online applications, you can quickly screen prospective tenants – for free.

    Learn more

    $4,246/mo

    Rent Zestimate®

    Refinance and save

    $5,711/mo

    Est. payment

    Refinancing to a lower rate could help reduce your monthly payments and save thousands over the life of the loan.

    See today's rates

    $5,711/mo

    Est. payment

    Explore your selling options

    Work with a Zillow partner agent

    Leverage their expertise and Zillow's premium Showcase listings to get your home seen by more buyers.

    Get started

    List with your own agent

    Get your home in front of millions of buyers by listing it on Zillow.

    Learn how to do it

    Sell it yourself

    Take full control of how buyers see your home on Zillow by listing For Sale by Owner (FSBO).

    List your home

    What's special

    Private officeWaterfront livingDual-sided fireplaceFinished lower levelMovie roomMain-level primary suiteCustom brick estate
    Experience timeless elegance and serene waterfront living in this one-owner custom brick estate. Spanning three beautifully designed levels, this home blends sophistication with everyday comfort. The gourmet kitchen features Uba Tuba granite, a butler’s pantry/bar, and a cozy eat-in area with a dual-sided fireplace shared with the sunroom. Host in style in the formal dining room or unwind on the screened porch and deck overlooking peaceful, ever-changing water views. The main-level primary suite offers a spacious en-suite and walk-in closet, while a private office inspires focus or creativity. Upstairs includes three bedrooms - one converted into a dream closet, and a large storage room. The finished lower level is an entertainer’s retreat with a movie room, gym, second living area, guest suite, and ample storage. Impeccable craftsmanship and details create a luxurious sanctuary for everyday living and entertaining. Per tax 3528 sq ft above ground, 1280 sq ft below = total of 4808

    Zillow last checked:

    Listing updated:

    Listed by:

    Kayla Jones,

    Long & Foster Real Estate Inc. 757-229-4400

    Bought with:

    Kathryn Keene

    The Agency

    Source: REIN Inc.,MLS#: 10587457MLS Logo

    Facts & features

    Interior

    Bedrooms & bathrooms
    • Bedrooms: 5
    • Bathrooms: 5
    • Full bathrooms: 4
    • 1/2 bathrooms: 1
    Heating
    • Natural Gas
    Cooling
    • Central Air, Zoned
    Appliances
    • Included: Dishwasher, Disposal, Dryer, Microwave, Gas Range, Refrigerator, Washer, Gas Water Heater
    Features
    • Bar, Cathedral Ceiling(s), Dual Entry Bath (Br & Br), Primary Sink-Double, Walk-In Closet(s), Ceiling Fan(s)
    • Flooring: Carpet, Wood
    • Windows: Window Treatments
    • Has basement: No
    • Attic: Walk-In
    • Number of fireplaces: 3
    • Fireplace features: Fireplace Gas-natural
    Interior area
    • Total interior livable area: 4,808 sqft

    Property

    Parking
    • Total spaces: 2
    • Parking features: Garage Att 2 Car, Driveway, Garage Door Opener
    • Attached garage spaces: 2
    • Has uncovered spaces: Yes
    Features
    • Stories: 3
    • Patio & porch: Deck
    • Pool features: None
    • Fencing: None
    • Has view: Yes
    • View description: Water
    • Has water view: Yes
    • Water view: Water
    • Waterfront features: Lake Front
    Lot
    • Size: 0.30 Acres
    Details
    • Parcel number: 3721000052
    • Zoning: R4
    • Other equipment: Backup Generator

    Construction

    Type & style
    • Home type: SingleFamily
    • Architectural style: Colonial
    • Property subtype: Single Family Residence
    Materials
    • Brick
    • Foundation: Basement
    • Roof: Asphalt Shingle
    Condition
    • New construction: No
    • Year built: 2006

    Utilities & green energy

    • Sewer: City/County
    • Water: City/County

    Community & neighborhood

    Location
    • Region: Williamsburg
    • Subdivision: Fords Colony

    HOA & financial

    HOA
    • Has HOA: Yes
    • HOA fee: $195 monthly

    Price history

    Price history is unavailable.

    Public tax history

    YearProperty taxesTax assessment
    2025$6,352 $765,300
    2024$6,352 +5.8%$765,300 +5.8%
    2023$6,003 $723,300
    2022$6,003 +2.1%$723,300 +3.3%
    2021$5,883 $700,300
    2020$5,883 $700,300
    2019$5,883 $700,300
    2017$5,883 +100%$700,300
    2016$2,941 $700,300
    2015$2,941 $700,300
    2014-- $700,300 -2.4%
    2013-- $717,800
    2012-- $717,800 -3.1%
    2011-- $740,800
    2010-- $740,800 -3%
    2009-- $763,900
    2008-- --
    2007-- --
    2005-- --
    2004-- --
    2003-- --
    2002-- --
    2001-- --

    Find assessor info on the county website

    Neighborhood: 23188

    Nearby schools

    GreatSchools rating
    Schools provided by the listing agent
    • Elementary: D.J. Montague Elementary
    • Middle: James Blair Middle
    • High: Lafayette

    Source: REIN Inc.. This data may not be complete. We recommend contacting the local school district to confirm school assignments for this home.

    Get pre-qualified for a loan
    At Zillow Home Loans, we can pre-qualify you in as little as 5 minutes with no impact to your credit score.

    An equal housing lender. NMLS #10287.

    Sell for more on Zillow
    Get a Zillow Showcase℠ listing at no additional cost and you could sell for .
    $1,175,100
    2% more
    +$23,502
    With Zillow Showcase(estimated)
    $1,198,602