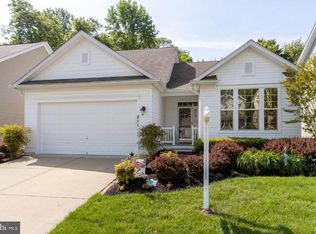
Imagine living in this beautiful, gated, water-oriented ,ALL-AGES community. Meticulously maintained by the original owner. You'll be warmly welcomed into a nice size foyer that leads to an open great room with beautiful views of the wooded conservation area! From the great room you find the kitchen with plenty of natural light, tall cherry cabinets and plenty of storage including under an island breakfast bar. Off the great room and kitchen is a dedicated dining area flooded with more natural light from the sliders that lead to the maintenance-free deck. Gleaming hardwood flooring is found through the family room and hall to foyer. The kitchen and baths feature Luxury vinyl tile in neutral colors. The primary bedroom has a walk-in closet and an attached bath with walk-in shower and updated vanity. Separate laundry is located on the main level featuring a full-size washer and dryer. The home also features a full unfinished lower level with over 1400 sq. ft. offering endless possibilities! The interior offers coordinated finishes & paint colors, decorator lighting fixtures, ceiling fans and custom window treatments. Park off street in your two car garage or on the paved drive. The front yard is beautifully landscaped with flowers and shrubs, the backyard backs to forest conservation offering additional beauty and privacy. NEW roof and updated primary bath in 2022. 1 year home warranty provided to the buyer at no cost. HOA fee of $225 per month covers yard maintenance, lawn cutting, leaf removal and snow removal. Community amenities include water access, pier with boat slips, kayak storage, nature trails, and a clubhouse with fitness center, party room and picnic area. Near major roadways, schools and shopping. Minutes to BWI, Ft. Meade, Annapolis and Baltimore. If you are seeking value, convenience, quality, and water amenities, make 209 Saltgrass Dr. your Home Sweet Home.
Sold for $540,000
$540,000
209 Saltgrass Dr, Glen Burnie, MD 21060
3beds
1,424sqft
Single Family Residence
Built in 2010
5,443 Square Feet Lot
$551,200 Zestimate®
$379/sqft
$2,649 Estimated rent
Home value
$551,200
$524,000 - $579,000
$2,649/mo
Zestimate® history
Owner options
List your home for rent
$2,649/mo
Rent Zestimate®
Find your next renter with Zillow Rental Manager. Plus, with online applications, you can quickly screen prospective tenants – for free.
$2,649/mo
Rent Zestimate®
Refinance and save
$3,541/mo
Est. payment
Refinancing to a lower rate could help reduce your monthly payments and save thousands over the life of the loan.
$3,541/mo
Est. payment
Explore your selling options
Work with a Zillow partner agent
Leverage their expertise and Zillow's premium Showcase listings to get your home seen by more buyers.
Get startedList with your own agent
Get your home in front of millions of buyers by listing it on Zillow.
Learn how to do itSell it yourself
Take full control of how buyers see your home on Zillow by listing For Sale by Owner (FSBO).
List your homeWhat's special
Front yardUpdated vanityNew roofKayak storageUpdated primary bathWalk-in showerCustom window treatments
Zillow last checked:
Listing updated:
Listed by:
Mia McCarthy 443-497-0182,
Keller Williams Realty Delmarva
Bought with:
Juli Blanton, 603664
Keller Williams Flagship
Source: Bright MLS,MLS#: MDAA2071132
Facts & features
Interior
Bedrooms & bathrooms
- Bedrooms: 3
- Bathrooms: 2
- Full bathrooms: 2
- Main level bathrooms: 2
- Main level bedrooms: 3
Basement
- Area: 1424
Heating
- Heat Pump, Natural Gas
Cooling
- Central Air, Electric
Appliances
- Included: Gas Water Heater
- Laundry: Main Level
Features
- Ceiling Fan(s), Combination Kitchen/Living, Entry Level Bedroom, Family Room Off Kitchen, Open Floorplan, Eat-in Kitchen, Kitchen Island, Kitchen - Table Space, Primary Bath(s), Bathroom - Tub Shower, Walk-In Closet(s)
- Flooring: Carpet, Hardwood, Luxury Vinyl
- Windows: Window Treatments
- Basement: Full,Concrete
- Has fireplace: No
Interior area
- Total structure area: 2,848
- Total interior livable area: 1,424 sqft
- Finished area above ground: 1,424
Property
Parking
- Total spaces: 2
- Parking features: Garage Door Opener, Concrete, Attached, Driveway
- Attached garage spaces: 2
- Has uncovered spaces: Yes
Accessibility
- Accessibility features: None
Features
- Levels: One
- Stories: 1
- Patio & porch: Deck
- Exterior features: Sidewalks, Street Lights
- Pool features: None
Lot
- Size: 5,443 Square Feet
Details
- Additional structures: Above Grade
- Parcel number: 020319990224162
- Zoning: R5
- Special conditions: Standard
Construction
Type & style
- Home type: SingleFamily
- Architectural style: Ranch/Rambler
- Property subtype: Single Family Residence
Materials
- Stick Built
- Foundation: Concrete Perimeter
- Roof: Architectural Shingle
Condition
- Excellent
- New construction: No
- Year built: 2010
Utilities & green energy
- Sewer: Public Sewer
- Water: Public
Community & HOA
Community
- Security: Security Gate
- Subdivision: Creekside At Osprey Landing
HOA
- Has HOA: Yes
- Amenities included: Boat Dock/Slip, Common Grounds, Community Center, Fitness Center, Gated, Jogging Path, Meeting Room, Party Room, Picnic Area, Pier/Dock, Water/Lake Privileges
- Services included: Common Area Maintenance, Maintenance Grounds, Management, Pier/Dock Maintenance, Recreation Facility, Reserve Funds, Road Maintenance, Security, Snow Removal
- HOA fee: $225 monthly
- HOA name: CREEKSIDE AT OSPREY LANDING
Location
- Region: Glen Burnie
Financial & listing details
- Price per square foot: $379/sqft
- Tax assessed value: $343,300
- Annual tax amount: $3,715
- Date on market: 10/14/2023
- Listing agreement: Exclusive Right To Sell
- Ownership: Fee Simple
Price history
| Date | Event | Price |
|---|---|---|
| 11/17/2023 | Sold | $540,000$379/sqft |
Source:  Bright MLS #MDAA2071132 Report a problem Bright MLS #MDAA2071132 Report a problem | ||
| 10/18/2023 | Pending sale | $540,000$379/sqft |
Source: Bright MLS #MDAA2071132 Report a problem | ||
| 10/14/2023 | Listed for sale | $540,000+75%$379/sqft |
Source: Bright MLS #MDAA2071132 Report a problem | ||
| 2/9/2011 | Sold | $308,570$217/sqft |
Source: Public Record Report a problem | ||
Public tax history
| Year | Property taxes | Tax assessment |
|---|---|---|
| 2025 | $4,579 +15% | $384,100 +5.6% |
| 2024 | $3,983 +6.2% | $363,700 +5.9% |
| 2023 | $3,749 +11.1% | $343,300 +6.3% |
| 2022 | $3,374 +0.4% | $322,900 +0.4% |
| 2021 | $3,361 +0.3% | $321,600 +0.4% |
| 2020 | $3,350 +0.3% | $320,300 +0.4% |
| 2019 | $3,340 +8.9% | $319,000 +5.5% |
| 2018 | $3,066 +5.3% | $302,333 +5.8% |
| 2017 | $2,912 | $285,667 +6.2% |
| 2016 | -- | $269,000 +0.8% |
| 2015 | -- | $266,833 +0.8% |
| 2014 | -- | $264,667 -1.8% |
| 2013 | -- | $269,600 |
| 2012 | -- | $269,600 |
| 2011 | -- | $269,600 +499.1% |
| 2010 | -- | $45,000 +3.8% |
| 2009 | -- | $43,332 +4% |
| 2008 | -- | $41,666 +4.2% |
| 2007 | -- | $40,000 |
Find assessor info on the county website
Neighborhood: 21060
Nearby homes
- $630,0004 bd4 ba3.2k sqft211 Saltgrass Dr, Glen Burnie, MD 21060Sold
- $331,400-- bd-- ba-- sqft211 Saltgrass Dr, Glen burnie, MD 21060Off Market
- $669,200-- bd2 ba2.8k sqft207 Saltgrass Dr, Glen Burnie, MD 21060Off Market
- $270,100-- bd-- ba-- sqft205 Saltgrass Dr, Glen burnie, MD 21060Off Market
- $542,5002 bd2 ba1.4k sqft213 Saltgrass Dr, Glen Burnie, MD 21060Off Market
- $568,100-- bd2 ba2k sqft205 Saltgrass Dr, Glen Burnie, MD 21060Off Market
- $640,0004 bd4 ba2.5k sqft210 Saltgrass Dr, Glen Burnie, MD 21060Sold
- $564,0004 bd-- ba3k sqft208 Saltgrass Dr, Glen Burnie, MD 21060Off Market
Nearby schools
GreatSchools rating
- 5/10Marley Elementary SchoolGrades: PK-5Distance: 1.1 mi
- 5/10Marley Middle SchoolGrades: 6-8Distance: 0.8 mi
- 4/10Glen Burnie High SchoolGrades: 9-12Distance: 1.4 mi
Schools provided by the listing agent
- District: Anne Arundel County Public Schools
Source: Bright MLS. This data may not be complete. We recommend contacting the local school district to confirm school assignments for this home.
Get a cash offer in 3 minutes
Find out how much your home could sell for in as little as 3 minutes with a no-obligation cash offer.
Estimated market value
$551,200
Get a cash offer in 3 minutes
Find out how much your home could sell for in as little as 3 minutes with a no-obligation cash offer.
Estimated market value
$551,200
- Maryland
- Anne Arundel County
- Glen Burnie
- 21060
- 209 Saltgrass Dr
Nearby cities
Nearby zip codes
Other Glen Burnie Topics
