Skip main navigation
Pending
  • $325,000

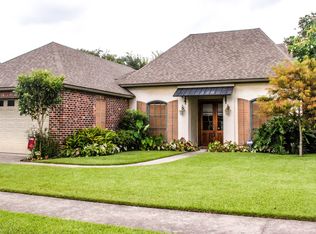
    209 Sandhurst Dr, Lafayette, LA 70508

    3beds
    1,911sqft
    : 
    $2,099/mo
    Get pre-qualified
    Single Family Residence
    Built in 2002
    7,405 Square Feet Lot
    $322,500 Zestimate®
    $170/sqft
    $-- HOA

    What's special

    Generously sized pantryModern updatesLow-maintenance finishesTwo well-appointed bathroomsBright inviting atmosphereAbundant natural lightFresh neutral paint
    This 3-bedroom, 2.5-bathroom home features an open-concept floor plan filled with natural light, fresh neutral paint, and a bright, inviting atmosphere. With no carpet throughout, the home offers both style and easy maintenance. The spacious living room flows seamlessly into the dining area and kitchen, creating an ideal layout for everyday living and entertaining. The kitchen offers abundant cabinet space, a generously sized pantry, and an open design that keeps you connected while preparing meals or hosting guests. The private primary suite provides a comfortable retreat, while two additional bedrooms offer flexibility for guests, a home office, hobby space, or other needs. Two well-appointed bathrooms complete the functional layout.Step outside to enjoy a private backyard with a covered patio, perfect for morning coffee, weekend cookouts, or relaxing after a long day. The outdoor space offers plenty of room to entertain or simply enjoy the Louisiana lifestyle. Combining a desirable location, an open floor plan, abundant natural light, modern updates, and low-maintenance finishes, this home offers exceptional value in one of Lafayette's most sought-after neighborhoods. Don't miss your opportunity to make 209 Sandhurst Drive your next home. Schedule your private showing today!
    37 days
    276
    9

    Likely to sell faster than

    Zillow last checked:

    Listing updated:

    Listed by:

    Claire Steel 337-962-4683,

    EXP Realty, LLC 337-522-7554

    Source: RAA,MLS#: 2600006928MLS Logo

      Facts & features

      Interior

      Bedrooms & bathrooms
      • Bedrooms: 3
      • Bathrooms: 3
      • Full bathrooms: 2
      • 1/2 bathrooms: 1
      Heating
      • Central, Electric
      Cooling
      • Central Air
      Appliances
      • Included: Dishwasher, Disposal, Freezer, Microwave, Refrigerator, Electric Stove Con
      • Laundry: Electric Dryer Hookup, Washer Hookup
      Features
      • High Ceilings, Built-in Features, Crown Molding, Double Vanity, Dual Closets, Separate Shower
      • Flooring: Tile, Wood
      • Number of fireplaces: 1
      • Fireplace features: 1 Fireplace
      Interior area
      • Total interior livable area: 1,911 sqft

      Property

      Parking
      • Total spaces: 2
      • Parking features: Attached, Garage
      • Garage spaces: 2
      • Has uncovered spaces: Yes
      Features
      • Stories: 1
      • Patio & porch: Covered
      • Exterior features: Outdoor Grill
      • Fencing: Wood
      Lot
      • Size: 7,405 Square Feet
      • Dimensions: 65 x 114
      • Features: 0 to 0.5 Acres, Landscaped
      Details
      • Parcel number: 6111971
      • Zoning: RES

      Construction

      Type & style
      • Home type: SingleFamily
      • Architectural style: Traditional
      • Property subtype: Single Family Residence
      Materials
      • Brick Veneer, HardiPlank Type, Stucco, Brick, Frame
      • Foundation: Slab
      • Roof: Composition
      Condition
      • Resale
      • Year built: 2002

      Utilities & green energy

      • Electric: Elec: City
      • Gas: Gas: Delta Utilities
      • Sewer: Public Sewer

      Community & HOA

      Community
      • Subdivision: Austin Village South
      Location
      • Region: Lafayette

      Financial & listing details

      • Price per square foot: $170/sqft
      • Tax assessed value: $258,840
      • Annual tax amount: $2,285
      • Date on market: 7/28/2026
      • Electric utility on property: Yes

        Estimated market value

        $322,500

        $306,000 - $339,000

        $2,160/mo

        Price history

        DateEventPrice
        8/12/2026Pending sale$325,000$170/sqft
        Source: RAA #2600006928 Report a problem
        7/28/2026Listed for sale$325,000$170/sqft
        Source: RAA #2600006928 Report a problem
        4/11/2014Sold--
        Source: Public Record Report a problem
        6/23/2005Sold--
        Source: Public Record Report a problem

        Public tax history

        YearProperty taxesTax assessment
        2024$2,285 +16.1%$25,884 +15.8%
        2023$1,968 0%$22,359
        2022$1,969 -0.4%$22,359
        2021$1,977 +0.1%$22,359
        2020$1,975 +5.2%$22,359
        2019$1,877 -2.1%$22,359
        2018$1,918 +50.7%$22,359
        2017$1,273 $22,359 0%
        2015$1,273 +0.3%$22,360
        2013$1,269 -0.7%$22,360
        2011$1,278 +0.2%$22,360
        2010$1,276 -0.1%$22,360
        2008$1,277 +42.1%$22,360 +25%
        2006$899 +1%$17,890
        2005$890 $17,890
        Find assessor info on the county website

        Monthly payment

        Est. payment

        Payment breakdown

        Explore the cost of this home by adjusting the details. Changes won't be saved.
        All calculations are estimates and provided by Zillow, Inc. for informational purposes only. Actual amounts may vary.
        HOA fees may include property taxes on listings classified as Co-Ops. Contact the listing agent and/or owner for fee details.
        See how much you could borrow to make a competitive offer.

        Climate risks

        Neighborhood: 70508

        Getting around

        8 / 100
        Car-Dependent
        27 / 100
        Somewhat Bikeable

        Nearby schools

        GreatSchools rating
        Schools provided by the listing agent
        • Elementary: Cpl. M. Middlebrook
        • Middle: Broussard

        Source: RAA. This data may not be complete. We recommend contacting the local school district to confirm school assignments for this home.

        A local agent can set up tours, give advice and negotiate with sellers.

        Browse local experts