Exceptional Living in Riverwood Plantation
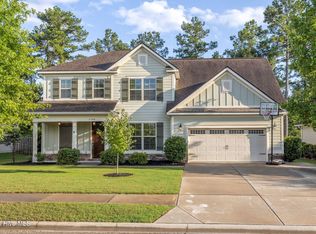
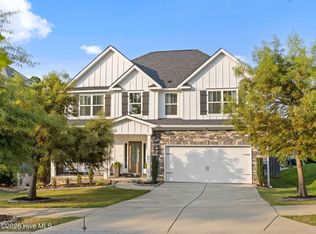
From the moment you arrive at the welcoming covered front porch, you'll know this stunning Riverwood Plantation residence is something special. Thoughtfully designed and beautifully appointed, this home offers the perfect blend of elegance, comfort, and functionality.
Step inside to discover gleaming hardwood floors that flow throughout the main level, complemented by a sophisticated coffered ceiling in the formal dining room. The spacious great room serves as the heart of the home, featuring a cozy fireplace and direct access to the covered rear patio--an ideal setting for relaxing or entertaining while overlooking the private, fenced backyard.
The gourmet kitchen is sure to impress, boasting a large center island, gorgeous granite countertops, stainless steel appliances, and an oversized pantry that provides exceptional storage and convenience.
A versatile main-level flex room offers endless possibilities and can serve as a home office, fitness room, playroom, or even a fifth bedroom with the addition of a closet. Just off the garage entry, a convenient mudroom-style bench area provides the perfect place to store shoes, coats, and everyday essentials, adjacent to a stylish half bath.
Upstairs, retreat to the enormous owner's suite featuring a comfortable sitting area, a luxurious en-suite bath, and an expansive walk-in closet complete with custom built-ins. Three additional generously sized bedrooms, a well-appointed hall bath, and a conveniently located laundry room complete the upper level.
Beyond the home itself, enjoy the exceptional lifestyle that Riverwood Plantation offers, including scenic walking trails and outstanding neighborhood amenities.
Experience the space, style, and community you've been searching for--and discover why you'll want to call this remarkable property HOME.
Under contract
Price cut: $15.9K (8/20)
$470,000
209 Sandleton Way, Evans, GA 30809
4beds
3,185sqft
Single Family Residence
Built in 2013
0.29 Acres Lot
$467,500 Zestimate®
$148/sqft
$71/mo HOA
What's special
- 88 days
- 980
- 53
Zillow last checked:
Listing updated:
Listed by:
Greg Goodwin 706-284-7942,
Keller Williams Realty Augusta Partners
Source: Hive MLS,MLS#: 100583814 Originating MLS: REALTORS® of Greater Augusta
Originating MLS: REALTORS® of Greater AugustaFacts & features
Interior
Bedrooms & bathrooms
- Bedrooms: 4
- Bathrooms: 3
- Full bathrooms: 2
- 1/2 bathrooms: 1
Rooms
- Room types: Great Room, Dining Room, Breakfast Nook, Bonus Room, Master Bedroom, Bedroom 2, Bedroom 3, Bedroom 4, Other
Primary bedroom
- Level: Second
- Dimensions: 19 x 18
Bedroom 2
- Level: Second
- Dimensions: 15 x 12
Bedroom 3
- Level: Second
- Dimensions: 15 x 14
Bedroom 4
- Level: Second
- Dimensions: 14 x 12
Bonus room
- Level: First
- Dimensions: 13 x 11
Breakfast nook
- Level: First
- Dimensions: 14 x 9
Dining room
- Level: First
- Dimensions: 14 x 12
Great room
- Level: First
- Dimensions: 24 x 16
Kitchen
- Level: First
- Dimensions: 14 x 12
Other
- Description: Master Sitting room
- Level: Second
- Dimensions: 21 x 8
Heating
- Electric, Forced Air
Cooling
- Central Air
Appliances
- Included: Built-In Microwave, Refrigerator, Disposal, Electric Range
- Laundry: Dryer Hookup, Washer Hookup, Laundry Room
Features
- Walk-in Closet(s), Entrance Foyer, Solid Surface, Kitchen Island, Pantry, Walk-in Shower, Eat-in Kitchen, Walk-In Closet(s)
- Flooring: Ceramic Tile, Hardwood
- Attic: Partially Floored,Pull Down Stairs,Storage
- Number of fireplaces: 1
Interior area
- Total structure area: 3,185
- Total interior livable area: 3,185 sqft
Video & virtual tour
Property
Parking
- Total spaces: 2
- Parking features: Concrete, Garage Door Opener, Garage
- Attached garage spaces: 2
Features
- Levels: Two
- Patio & porch: Covered, Porch, Front Porch, Rear Porch
- Fencing: Privacy,Back Yard
- Has view: Yes
- View description: See Remarks
- Frontage type: See Remarks
Lot
- Size: 0.29 Acres
- Dimensions: 132 x 103
- Features: Cul-De-Sac, Level, Landscaped
Details
- Parcel number: 065 1008
- Zoning: Residential
- Special conditions: Standard
Construction
Type & style
- Home type: SingleFamily
- Property subtype: Single Family Residence
Materials
- Brick, Fiber Cement, Wood Frame
- Foundation: Slab
- Roof: Architectural Shingle,Composition
Condition
- New construction: No
- Year built: 2013
Utilities & green energy
- Sewer: Public Sewer
- Water: Public, County Water
- Utilities for property: Cable Available, Sewer Connected, Water Connected
Community & HOA
Community
- Security: Smoke Detector(s)
- Subdivision: Riverwood Plantation
HOA
- Has HOA: Yes
- Amenities included: Clubhouse, Pool, Maintenance Common Areas, Street Lights, Trail(s)
- HOA fee: $856 annually
- HOA name: Riverwood Plantation Homeowners Association
- HOA phone: 706-869-9600
Location
- Region: Evans
Financial & listing details
- Price per square foot: $148/sqft
- Tax assessed value: $175,310
- Annual tax amount: $4,238
- Date on market: 6/23/2026
- Cumulative days on market: 88 days
- Listing agreement: Exclusive Right To Sell
- Listing terms: Cash,Conventional,FHA,VA Loan
Estimated market value
$467,500
$444,000 - $491,000
$2,717/mo
Price history
| Date | Event | Price |
|---|---|---|
| 9/15/2026 | Contingent | $470,000$148/sqft |
Source:  Hive MLS #100583814 Report a problem Hive MLS #100583814 Report a problem | ||
| 8/20/2026 | Price change | $470,000-3.3%$148/sqft |
Source: Hive MLS #100583814 Report a problem | ||
| 7/15/2026 | Price change | $485,900-2%$153/sqft |
Source: Hive MLS #100583814 Report a problem | ||
| 6/23/2026 | Listed for sale | $495,900+39.7%$156/sqft |
Source: Hive MLS #100583814 Report a problem | ||
| 11/18/2020 | Sold | $354,900$111/sqft |
Source: Hive MLS #98046367 Report a problem | ||
| 10/13/2020 | Pending sale | $354,900$111/sqft |
Source: BETTER HOMES & GARDENS REAL ESTATE EP #459318 Report a problem | ||
| 10/9/2020 | Price change | $354,900-2.7%$111/sqft |
Source: BETTER HOMES & GARDENS REAL ESTATE EP #459318 Report a problem | ||
| 9/12/2020 | Price change | $364,900-3.9%$115/sqft |
Source: BETTER HOMES & GARDENS REAL ESTATE EP #459318 Report a problem | ||
| 8/31/2020 | Price change | $379,900-2.6%$119/sqft |
Source: BETTER HOMES & GARDENS REAL ESTATE EP #459318 Report a problem | ||
| 8/20/2020 | Listed for sale | $390,000+59.2%$122/sqft |
Source: BETTER HOMES & GARDENS REAL ESTATE EP #459318 Report a problem | ||
| 6/25/2013 | Sold | $245,000+444.4%$77/sqft |
Source: Hive MLS #98089665 Report a problem | ||
| 5/15/2013 | Sold | $45,000$14/sqft |
Source: Public Record Report a problem | ||
Public tax history
| Year | Property taxes | Tax assessment |
|---|---|---|
| 2025 | $4,239 +2.7% | $438,275 +7.6% |
| 2024 | $4,128 +8.8% | $407,232 +11% |
| 2023 | $3,794 +1.5% | $366,904 +3.6% |
| 2022 | $3,739 -4.1% | $354,227 +0.3% |
| 2021 | $3,899 +14.3% | $353,232 +187.4% |
| 2020 | $3,411 -1.1% | $122,922 -0.8% |
| 2019 | $3,449 +9.3% | $123,874 +9.3% |
| 2018 | $3,155 -2.8% | $113,336 -2.4% |
| 2017 | $3,245 -1.8% | $116,154 +4.8% |
| 2016 | $3,305 +8.5% | $110,876 +7.1% |
| 2015 | $3,047 +11.3% | $103,560 +5.7% |
| 2014 | $2,738 | $98,000 |
Find assessor info on the county website
Monthly payment
Est. payment
Payment breakdown
Explore the cost of this home by adjusting the details. Changes won't be saved.Climate risks
Neighborhood: 30809
Nearby schools
Schools provided by the listing agent
- Elementary: Greenbrier
- Middle: Greenbrier
- High: Greenbrier
Source: Hive MLS. This data may not be complete. We recommend contacting the local school district to confirm school assignments for this home.
Similar homes
- $--5 bd3 ba4.7k sqft2430 Sunflower Dr, Evans, GA 30809Auction
 Auction.com 2
 - $464,9005 bd4 ba3k sqft5740 Whispering Pines Way, Evans, GA 30809For Sale
 MLS ID #100594973, Jennifer Gomoll, Meybohm Real Estate - Evans. Hive MLS
 - $464,9005 bd3 ba2.8k sqft671 Tree Top Trail, Evans, GA 30809For Sale
 MLS ID #100592715, Jessica Thompson, Meybohm Real Estate - Evans. Hive MLS
 - $469,9005 bd4 ba3.1k sqft1606 Davenport Drive, Evans, GA 30809For Sale
 MLS ID #100583034, Tonda Marie Wysong, Better Homes & Gardens Executive Partners. Hive MLS
 - $499,9004 bd3 ba2.8k sqft830 Lost Grove Trail, Evans, GA 30809For SaleMLS ID #98256454, P-r Group, Blanchard & Calhoun - Evans. Hive MLS
- $599,9004 bd4 ba3.4k sqft624 Cavanaugh Way, Evans, GA 30809For SaleMLS ID #100583159, Jennifer Viger, Market House Realty, LLC. Hive MLS
- $432,5005 bd3 ba2.9k sqft1217 Cypress Trail, Evans, GA 30809For SaleMLS ID #100578615, Christine Scala, EXP Realty, LLC. Hive MLS
- $430,0004 bd3 ba2.5k sqft2531 Traverse Trail, Evans, GA 30809For SaleMLS ID #100596122, John Craighead, Blanchard & Calhoun - Evans. Hive MLS
- $450,0005 bd4 ba3.1k sqft1748 Davenport Drive, Evans, GA 30809For SaleMLS ID #100604090, Leslie Houston, Southeastern Residential, LLC. Hive MLS
- $534,8005 bd4 ba3.3k sqft825 Lost Grove Trail, Evans, GA 30809For SaleMLS ID #100585574, Sonia Salazar, Re/max True Advantage. Hive MLS
- $409,9505 bd4 ba2.9k sqft935 Innisbrook Drive, Evans, GA 30809For SaleMLS ID #100598391, Daniel Farrell, Better Homes & Gardens Executive Partners. Hive MLS
- $425,0005 bd4 ba3.1k sqft4625 Southwind Road, Evans, GA 30809For SaleMLS ID #100593352, Christopher Hughes, On The Course Realty, Llc. Hive MLS
- $519,0004 bd3 ba2.9k sqft1014 Sluice Gate Drive, Evans, GA 30809For SaleMLS ID #100573644, Naresh P Punjabi, Connect Realty, LLC. Hive MLS
- $484,9995 bd3 ba2.8k sqft629 Bunchgrass Street, Evans, GA 30809For SaleMLS ID #98257373, Charlie J Price, Best Price Realtors. Hive MLS
- $349,9994 bd3 ba2.7k sqft1415 Andover Court, Evans, GA 30809For SaleMLS ID #100579623, Jamie R Long, Keller Williams Realty Augusta Partners. Hive MLS
- $534,9005 bd4 ba3k sqft611 Whitney Shoals Road, Evans, GA 30809For SaleMLS ID #100575807, Ehrin Fairey, EXP Realty, LLC. Hive MLS
- $539,9005 bd5 ba4.6k sqft343 Bella Rose Drive, Evans, GA 30809For SaleMLS ID #100599880, Christopher Hughes, On The Course Realty, Llc. Hive MLS
- $545,0004 bd4 ba2.9k sqft3071 Rosewood Drive, Evans, GA 30809For SaleMLS ID #100573109, Ronald Winston Suggs, 6-Star Realty, LLC. Hive MLS
- $479,9005 bd4 ba2.7k sqft133 Tanager Lane, Evans, GA 30809New ConstructionMLS ID #98252237, WHISPERING PINES TEAM, Meybohm - New Home Div.. Hive MLS
- $438,0004 bd4 ba2.8k sqft1764 Davenport Drive, Evans, GA 30809For SaleMLS ID #98256327, Farrah Barber, Meybohm Real Estate - Evans. Hive MLS
