New roof, new floors, new appliances, new granite counters in kitchen and both bathrooms, new light fixtures, and fresh paint throughout. This adorable 3 BR, 2 BA Patio home is move-in-ready in one of Columbia County's prime locations. If you are looking for easy-living, a short commute to Augusta downtown or Fort Gordon, great Columbia County schools, and want to be within minutes of shopping and restaurants, this little patio community checks all the boxes. This wonderful ranch-style home has so much to offer:
The high vaulted ceilings in the great room giving you the feel of space with lots of natural light. The gas-fire-place adds wonderful cozyness to the atmosphere in this semi-open floorplan.
Kitchen and bathrooms have been tastefully updated throughout. The thoughtful one-level layout is ideal for those seeking convenience, comfort, and minimal upkeep.
Enjoy relaxing outdoors on the spacious screened porch overlooking the fully fenced backyard--providing just the right amount of outdoor living space without the burden of extensive yard maintenance.
Sold for $255,000
Zestimate®
$255,000
209 Sarah Creek Court, Martinez, GA 30907
3beds
1,351sqft
Single Family Residence
Built in 2001
8,276 Square Feet Lot
$255,000 Zestimate®
$189/sqft
$1,616 Estimated rent
Home value
$255,000
$242,000 - $268,000
$1,616/mo
Zestimate® history
Owner options
List your home for rent
$1,616/mo
Rent Zestimate®
Find your next renter with Zillow Rental Manager. Plus, with online applications, you can quickly screen prospective tenants – for free.
$1,616/mo
Rent Zestimate®
Refinance and save
$1,594/mo
Est. payment
Refinancing to a lower rate could help reduce your monthly payments and save thousands over the life of the loan.
$1,594/mo
Est. payment
Explore your selling options
Work with a Zillow partner agent
Leverage their expertise and Zillow's premium Showcase listings to get your home seen by more buyers.
Get startedList with your own agent
Get your home in front of millions of buyers by listing it on Zillow.
Learn how to do itSell it yourself
Take full control of how buyers see your home on Zillow by listing For Sale by Owner (FSBO).
List your homeWhat's special
Fully fenced backyardLots of natural lightNew roofThoughtful one-level layoutSemi-open floorplanNew appliancesSpacious screened porch
Zillow last checked:
Listing updated:
Listed by:
Franziska Valerius 706-414-2552,
Blanchard & Calhoun - WA
Bought with:
Phoebe Y Woodcock, 276765
Premier Homes Property Management
Source: Hive MLS,MLS#: 100581153 Originating MLS: REALTORS® of Greater Augusta
Originating MLS: REALTORS® of Greater AugustaFacts & features
Interior
Bedrooms & bathrooms
- Bedrooms: 3
- Bathrooms: 2
- Full bathrooms: 2
Rooms
- Room types: Dining Room, Bedroom 3, Bedroom 2, Master Bedroom, Living Room
Primary bedroom
- Level: Main
- Dimensions: 14 x 15
Bedroom 2
- Level: Main
- Dimensions: 11 x 11
Bedroom 3
- Level: Main
- Dimensions: 10 x 11
Dining room
- Level: Main
- Dimensions: 10 x 11
Kitchen
- Level: Main
- Dimensions: 10 x 13
Living room
- Level: Main
- Dimensions: 10 x 17
Heating
- Forced Air, Hot Water, Natural Gas, Radiant
Cooling
- Central Air, Ceiling Fan(s)
Appliances
- Included: Disposal, Dishwasher, Cooktop
Features
- High Ceilings, Gas Log, See Remarks
- Flooring: Carpet, Vinyl
- Basement: None
- Has fireplace: Yes
- Fireplace features: Gas Log
Interior area
- Total structure area: 1,351
- Total interior livable area: 1,351 sqft
Property
Parking
- Total spaces: 2
- Parking features: Garage Faces Front, Garage
- Attached garage spaces: 2
Features
- Levels: One
- Patio & porch: Screened, Rear Porch
- Fencing: Privacy,Back Yard,Fenced
- Has view: Yes
- View description: See Remarks
- Frontage type: See Remarks
Lot
- Size: 8,276 Square Feet
- Dimensions: 100 x 102 x 27 x 51 x 55
- Features: Landscaped, Sprinklers in Front, Sprinklers in Rear
Details
- Parcel number: 073 349
- Zoning: residential
- Special conditions: Standard
Construction
Type & style
- Home type: SingleFamily
- Property subtype: Single Family Residence
Materials
- See Remarks, Brick, Vinyl Siding
- Foundation: Slab
- Roof: Composition
Condition
- New construction: No
- Year built: 2001
Utilities & green energy
- Sewer: Public Sewer
- Water: Public
- Utilities for property: Cable Available, Water Available, Water Connected
Community & HOA
Community
- Subdivision: Sarah Creek
HOA
- Has HOA: No
Location
- Region: Martinez
Financial & listing details
- Price per square foot: $189/sqft
- Tax assessed value: $92,482
- Annual tax amount: $2,264
- Date on market: 6/12/2026
- Cumulative days on market: 3 days
- Listing agreement: Exclusive Right To Sell
- Listing terms: Cash,Conventional,FHA,VA Loan
Price history
| Date | Event | Price |
|---|---|---|
| 7/13/2026 | Sold | $255,000+2%$189/sqft |
Source:  Hive MLS #100581153 Report a problem Hive MLS #100581153 Report a problem | ||
| 6/15/2026 | Contingent | $250,000$185/sqft |
Source: Hive MLS #100581153 Report a problem | ||
| 6/12/2026 | Listed for sale | $250,000+115.5%$185/sqft |
Source: Hive MLS #100581153 Report a problem | ||
| 3/24/2021 | Listing removed | -- |
Source: Owner Report a problem | ||
| 9/8/2015 | Listing removed | $1,050$1/sqft |
Source: Owner Report a problem | ||
| 8/9/2015 | Listed for rent | $1,050$1/sqft |
Source: Owner Report a problem | ||
| 9/27/2012 | Sold | $116,000+9.5%$86/sqft |
Source: Public Record Report a problem | ||
| 12/5/2001 | Sold | $105,900$78/sqft |
Source: Public Record Report a problem | ||
Public tax history
| Year | Property taxes | Tax assessment |
|---|---|---|
| 2025 | $2,264 +10.7% | $231,205 +16.3% |
| 2024 | $2,046 +7% | $198,825 +9.2% |
| 2023 | $1,912 +9% | $182,005 +11.6% |
| 2022 | $1,754 +4.3% | $163,063 +9.3% |
| 2021 | $1,682 +4.5% | $149,225 +157.3% |
| 2020 | $1,609 +9% | $57,990 +9.4% |
| 2019 | $1,476 +0.1% | $53,018 +0.1% |
| 2018 | $1,474 +1.5% | $52,962 +1.9% |
| 2017 | $1,452 -4% | $51,981 +2.8% |
| 2016 | $1,512 +6.4% | $50,541 +1.2% |
| 2015 | $1,421 +197.9% | $49,932 +3.4% |
| 2014 | $477 +31.8% | $48,301 -10.3% |
| 2012 | $362 +55.2% | $53,834 +10.5% |
| 2011 | $233 +0.9% | $48,731 |
| 2010 | $231 -0.9% | $48,731 |
| 2009 | $233 -78.5% | $48,731 -2% |
| 2008 | $1,085 -2% | $49,746 -1.7% |
| 2007 | $1,107 +9.7% | $50,628 +6.7% |
| 2006 | $1,009 +13.8% | $47,437 +10.8% |
| 2005 | $887 +2.3% | $42,821 +1.8% |
| 2004 | $867 +7.6% | $42,057 +0.7% |
| 2003 | $806 +3.7% | $41,752 +2.7% |
| 2002 | $777 | $40,665 |
Find assessor info on the county website
Neighborhood: 30907
Nearby homes
- $245,9003 bd2 ba1.4k sqft211 Sarah Creek Ct, Martinez, GA 30907Off Market
- $239,6003 bd2 ba1.4k sqft207 Sarah Creek Ct, Martinez, GA 30907Off Market

- $223,0003 bd2 ba1.4k sqft213 Sarah Creek Ct, Martinez, GA 30907Off Market
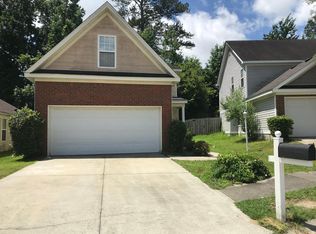
- $---- bd-- ba-- sqft213 Sarah Creek Ct, Augusta, GA 30907Off Market
- $234,5003 bd3 ba1.4k sqft205 Sarah Creek Ct, Martinez, GA 30907Off Market
- $251,1003 bd2 ba1.8k sqft4407 Forrest Dr, Martinez, GA 30907Off Market
- $193,9003 bd2 ba1.7k sqft4409 Forrest Dr, Martinez, GA 30907Off Market
- $251,0003 bd2 ba1.8k sqft215 Sarah Creek Ct, Martinez, GA 30907Off Market
Nearby schools
GreatSchools rating
- 8/10Westmont Elementary SchoolGrades: PK-5Distance: 1.1 mi
- 7/10Evans Middle SchoolGrades: 6-8Distance: 2.4 mi
- 6/10Evans High SchoolGrades: 9-12Distance: 1.5 mi
Schools provided by the listing agent
- Elementary: Westmont
- Middle: Evans
- High: Evans
Source: Hive MLS. This data may not be complete. We recommend contacting the local school district to confirm school assignments for this home.


Get pre-qualified for a loan
At Zillow Home Loans, we can pre-qualify you in as little as 5 minutes with no impact to your credit score.An equal housing lender. NMLS #10287.
Sell for more on Zillow
Get a Zillow Showcase℠ listing at no additional cost and you could sell for .
$255,000
2% more
+$5,100
With Zillow Showcase(estimated)
$260,100
- Georgia
- Columbia County
- Martinez
- 30907
- 209 Sarah Creek Court
Nearby cities
Nearby zip codes
Other Martinez Topics
