One or more photo(s) has been virtually staged. Now accepting FHA financing !! Welcome to 209 Satsuma Dr!, Set on over a quarter-acre, with no HOA! This home immediately stands out with the space, privacy, and freedom buyers crave but rarely find. From the moment you arrive, it feels like a place where life slows down and memories are made. Family gatherings, weekend barbecues, and everyday moments that simply feel better when you have room to breathe. The layout flows effortlessly, creating warm, inviting spaces meant to be enjoyed, not just seen. Inside, the stress of “what needs fixing” disappears. A brand-new roof installed in 2026, updated water heater, and all new appliances mean confidence and peace of mind from day one. Fresh new flooring throughout and new tile in the bathrooms add a clean, modern feel that instantly makes the home feel cared for and move-in ready. Every detail comes together to create a home that feels right. the kind buyers keep thinking about after they leave. With two covered carport spaces, generous outdoor space, and thoughtful upgrades throughout, this is more than a house; it’s a place you’ll want to experience in person. Homes that feel like this don’t stay available for long.
Sold for $320,000
$320,000
209 SATSUMA DRIVE, SANFORD, FL 32771
3beds
1,089sqft
Single Family Residence
Built in 1960
0.28 Acres Lot
$319,200 Zestimate®
$294/sqft
$2,059 Estimated rent
Home value
$319,200
$294,000 - $348,000
$2,059/mo
Zestimate® history
Owner options
List your home for rent
$2,059/mo
Rent Zestimate®
Find your next renter with Zillow Rental Manager. Plus, with online applications, you can quickly screen prospective tenants – for free.
$2,059/mo
Rent Zestimate®
Refinance and save
$2,132/mo
Est. payment
Refinancing to a lower rate could help reduce your monthly payments and save thousands over the life of the loan.
$2,132/mo
Est. payment
Explore your selling options
Work with a Zillow partner agent
Leverage their expertise and Zillow's premium Showcase listings to get your home seen by more buyers.
Get startedList with your own agent
Get your home in front of millions of buyers by listing it on Zillow.
Learn how to do itSell it yourself
Take full control of how buyers see your home on Zillow by listing For Sale by Owner (FSBO).
List your homeWhat's special
Fresh new flooring throughoutUpdated water heaterWarm inviting spacesAll new appliancesTwo covered carport spacesGenerous outdoor space
Zillow last checked:
Listing updated:
Listed by:
John Garcia Serna 407-284-5165,
LPT REALTY, LLC 877-366-2213
Bought with:
Laury Cruz Penalo De Gomez, 3524473
MY REALTY GROUP, LLC.
Source: Stellar MLS,MLS#: O6367253 Originating MLS: Orlando Regional
Originating MLS: Orlando Regional
Facts & features
Interior
Bedrooms & bathrooms
- Bedrooms: 3
- Bathrooms: 2
- Full bathrooms: 2
Primary bedroom
- Features: Built-in Closet
- Level: First
- Area: 120 Square Feet
- Dimensions: 12x10
Kitchen
- Level: First
- Area: 91 Square Feet
- Dimensions: 7x13
Living room
- Level: First
- Area: 216 Square Feet
- Dimensions: 12x18
Heating
- Heat Pump
Cooling
- Central Air
Appliances
- Included: Dishwasher, Disposal, Microwave, Refrigerator
- Laundry: Laundry Room
Features
- Ceiling Fan(s), Open Floorplan, Thermostat
- Flooring: Luxury Vinyl, Terrazzo
- Has fireplace: No
Interior area
- Total structure area: 1,089
- Total interior livable area: 1,089 sqft
Property
Parking
- Total spaces: 2
- Parking features: Carport
- Carport spaces: 2
Features
- Levels: One
- Stories: 1
- Exterior features: Other, Storage
- Has view: Yes
- View description: Trees/Woods
Lot
- Size: 0.28 Acres
Details
- Parcel number: 3419305120B000040
- Zoning: R-1A
- Special conditions: None
Construction
Type & style
- Home type: SingleFamily
- Property subtype: Single Family Residence
Materials
- Block, Concrete
- Foundation: Block
- Roof: Built-Up,Shingle
Condition
- New construction: No
- Year built: 1960
Utilities & green energy
- Sewer: Public Sewer
- Water: Public
- Utilities for property: Cable Available, Electricity Available, Electricity Connected, Phone Available, Sewer Connected, Water Available, Water Connected
Community & HOA
Community
- Pet fee: $0 monthly
- Subdivision: RAVENNA PARK 2ND SEC OF LOCH ARBOR
HOA
- Has HOA: No
Location
- Region: Sanford
Financial & listing details
- Price per square foot: $294/sqft
- Tax assessed value: $197,763
- Annual tax amount: $2,887
- Date on market: 1/22/2026
- Cumulative days on market: 61 days
- Listing terms: Cash,Conventional,FHA
- Ownership: Fee Simple
- Total actual rent: 0
- Electric utility on property: Yes
- Road surface type: Concrete, Paved
Price history
| Date | Event | Price |
|---|---|---|
| 7/16/2026 | Sold | $320,000$294/sqft |
Source: Public Record Report a problem | ||
| 4/17/2026 | Sold | $320,000$294/sqft |
Source:  Stellar MLS #O6367253 Report a problem Stellar MLS #O6367253 Report a problem | ||
| 3/24/2026 | Pending sale | $320,000$294/sqft |
Source: Stellar MLS #O6367253 Report a problem | ||
| 2/24/2026 | Price change | $320,000-2.3%$294/sqft |
Source: Stellar MLS #O6367253 Report a problem | ||
| 2/12/2026 | Price change | $327,500-0.5%$301/sqft |
Source: Stellar MLS #O6367253 Report a problem | ||
| 1/22/2026 | Listed for sale | $329,000+103.1%$302/sqft |
Source: Stellar MLS #O6367253 Report a problem | ||
| 11/19/2025 | Sold | $162,000$149/sqft |
Source: Public Record Report a problem | ||
Public tax history
| Year | Property taxes | Tax assessment |
|---|---|---|
| 2025 | $3,010 +16.6% | $197,763 +1.1% |
| 2024 | $2,583 +588.5% | $195,524 +237.8% |
| 2023 | $375 +1.6% | $57,890 +3% |
| 2022 | $369 -39.6% | $56,204 +3% |
| 2021 | $611 +1% | $54,567 +1.4% |
| 2020 | $605 +0.2% | $53,814 +2.3% |
| 2019 | $604 | $52,604 +1.9% |
| 2018 | $604 +1.8% | $51,623 +2.1% |
| 2017 | $593 +0.8% | $50,561 +1.4% |
| 2016 | $588 -0.6% | $49,868 +1.4% |
| 2015 | $592 | $49,177 +0.8% |
| 2014 | $592 +60.3% | $48,787 +1.5% |
| 2013 | $369 -14.1% | $48,066 -14.2% |
| 2012 | $430 -7.1% | $56,006 -6% |
| 2011 | $462 +0.4% | $59,583 +1.5% |
| 2010 | $460 +3.3% | $58,702 +2.7% |
| 2009 | $446 +3.7% | $57,159 +0.1% |
| 2008 | $430 -4.3% | $57,102 +3% |
| 2007 | $450 -4.1% | $55,439 +2.5% |
| 2006 | $469 +4% | $54,087 +3% |
| 2005 | $451 +43.5% | $52,512 +3% |
| 2004 | $314 -26.8% | $50,983 +1.9% |
| 2003 | $429 +44.7% | $50,032 +2.4% |
| 2002 | $296 -22.7% | $48,859 +4.6% |
| 2000 | $383 | $46,689 |
Find assessor info on the county website
Neighborhood: 32771
Nearby homes
- $300,0002 bd2 ba1.1k sqft207 Satsuma Dr, Sanford, FL 32771Off Market
- $220,0002 bd1 ba1k sqft211 Satsuma Dr, Sanford, FL 32771Off Market
- $343,9004 bd2 ba1.2k sqft206 Temple Dr, Sanford, FL 32771Sold

- $398,5003 bd2 ba1.6k sqft205 Satsuma Dr, Sanford, FL 32771Off Market
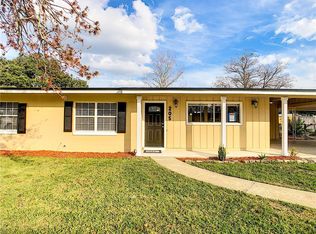
- $287,1003 bd2 ba1.3k sqft300 Temple Dr, Sanford, FL 32771Off Market
- $300,4003 bd2 ba1.6k sqft200 Citrus Dr, Sanford, FL 32771Off Market
- $247,0002 bd2 ba988 sqft213 Satsuma Dr, Sanford, FL 32771Off Market
- $97,8004 bd1 ba1.8k sqft204 Temple Dr, Sanford, FL 32771Sold
Nearby schools
GreatSchools rating
- 4/10Idyllwilde Elementary SchoolGrades: PK-5Distance: 0.3 mi
- 9/10Sanford Middle SchoolGrades: 6-8Distance: 1.9 mi
- 5/10Seminole High SchoolGrades: 9-12Distance: 1.5 mi
Schools provided by the listing agent
- Elementary: Idyllwilde Elementary
- Middle: Sanford Middle
- High: Seminole High
Source: Stellar MLS. This data may not be complete. We recommend contacting the local school district to confirm school assignments for this home.
Get a cash offer in 3 minutes
Find out how much your home could sell for in as little as 3 minutes with a no-obligation cash offer.
Estimated market value
$319,200
Get a cash offer in 3 minutes
Find out how much your home could sell for in as little as 3 minutes with a no-obligation cash offer.
Estimated market value
$319,200
- Florida
- Seminole County
- Sanford
- 32771
- 209 SATSUMA DRIVE
Nearby cities
Nearby zip codes
Other Sanford Topics
